- Location
- Marrakech, Morocco
- Year
- 2026
- Status
- Completed
- Size
- 1,850 m²
- Typology
- Residential
- Client
- Private commission
- Architecture
- FORMA
- Design team
- Elena Varga / Samir El Mansouri
A house made of thresholds.
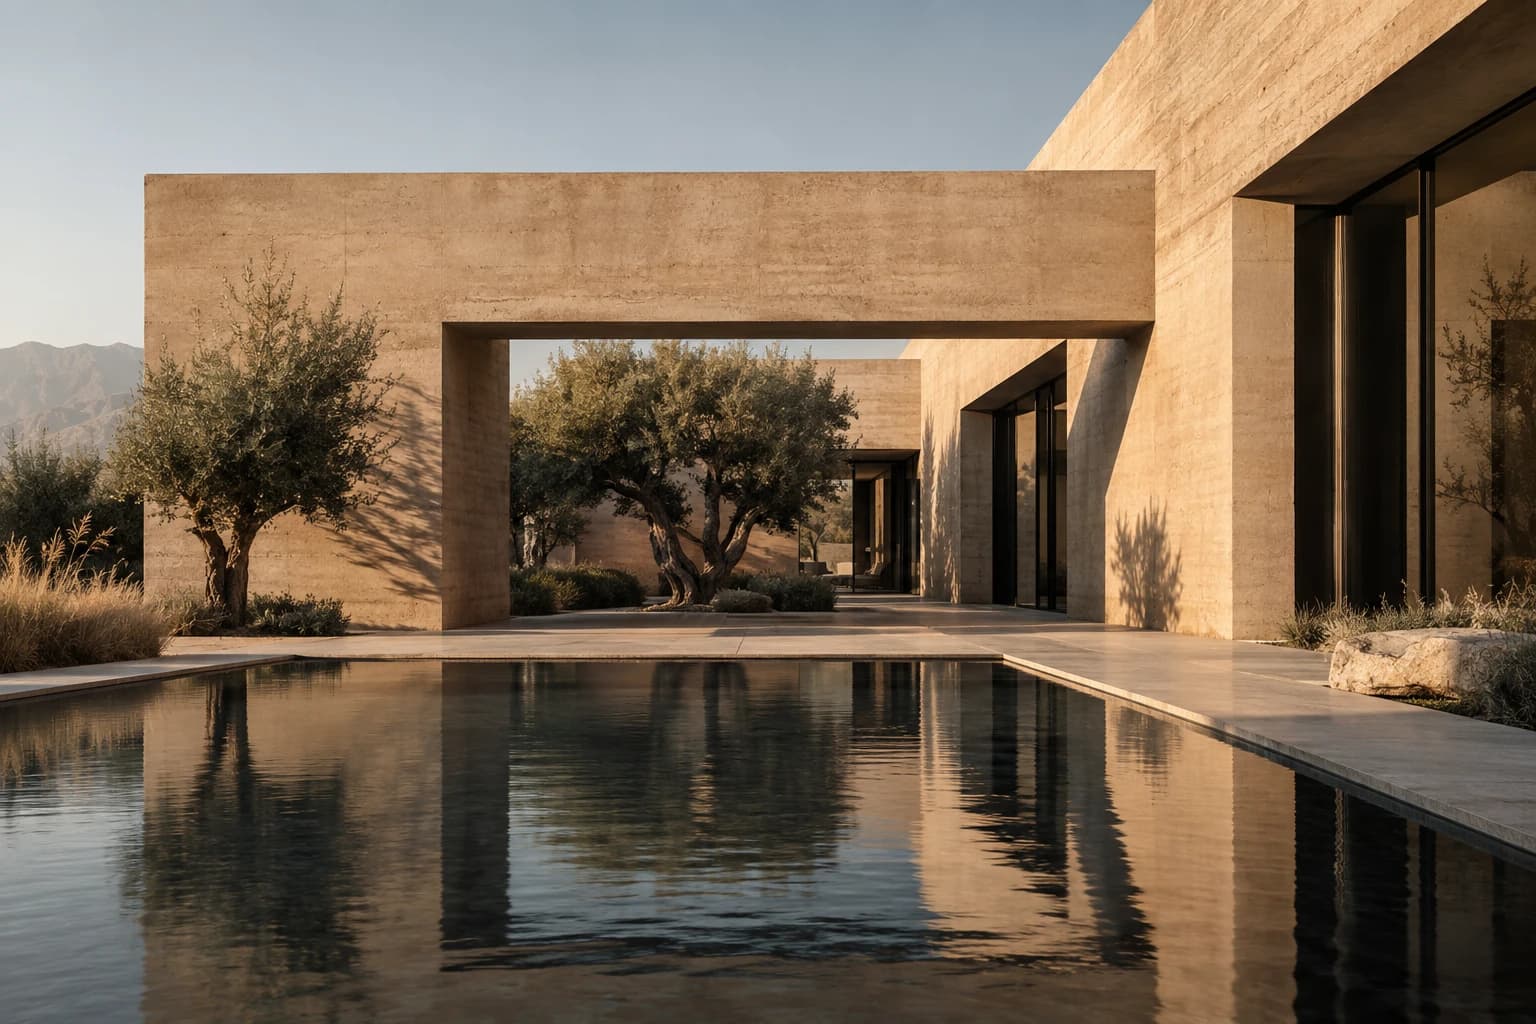
On an open site outside Marrakech, the first architectural act was to make a boundary. A low wall gathers the house, garden and water into one enclosure. Beyond it, the distant mountains remain visible; within it, daily life follows the slower rhythm of the courtyard. The family asked for privacy without isolation, and spaces that could accommodate three generations without losing their intimacy.
The courtyard sets the rhythm.
Arrival is deliberately indirect. A compressed entrance opens onto a planted court, then a covered passage connects the shared rooms. Bedrooms occupy the quieter eastern edge. Changes in light, rather than doors alone, mark the movement from public to private. Deep reveals reduce direct sun, while openings on opposite sides of the living spaces offer the possibility of cross ventilation.
Materials that record time.
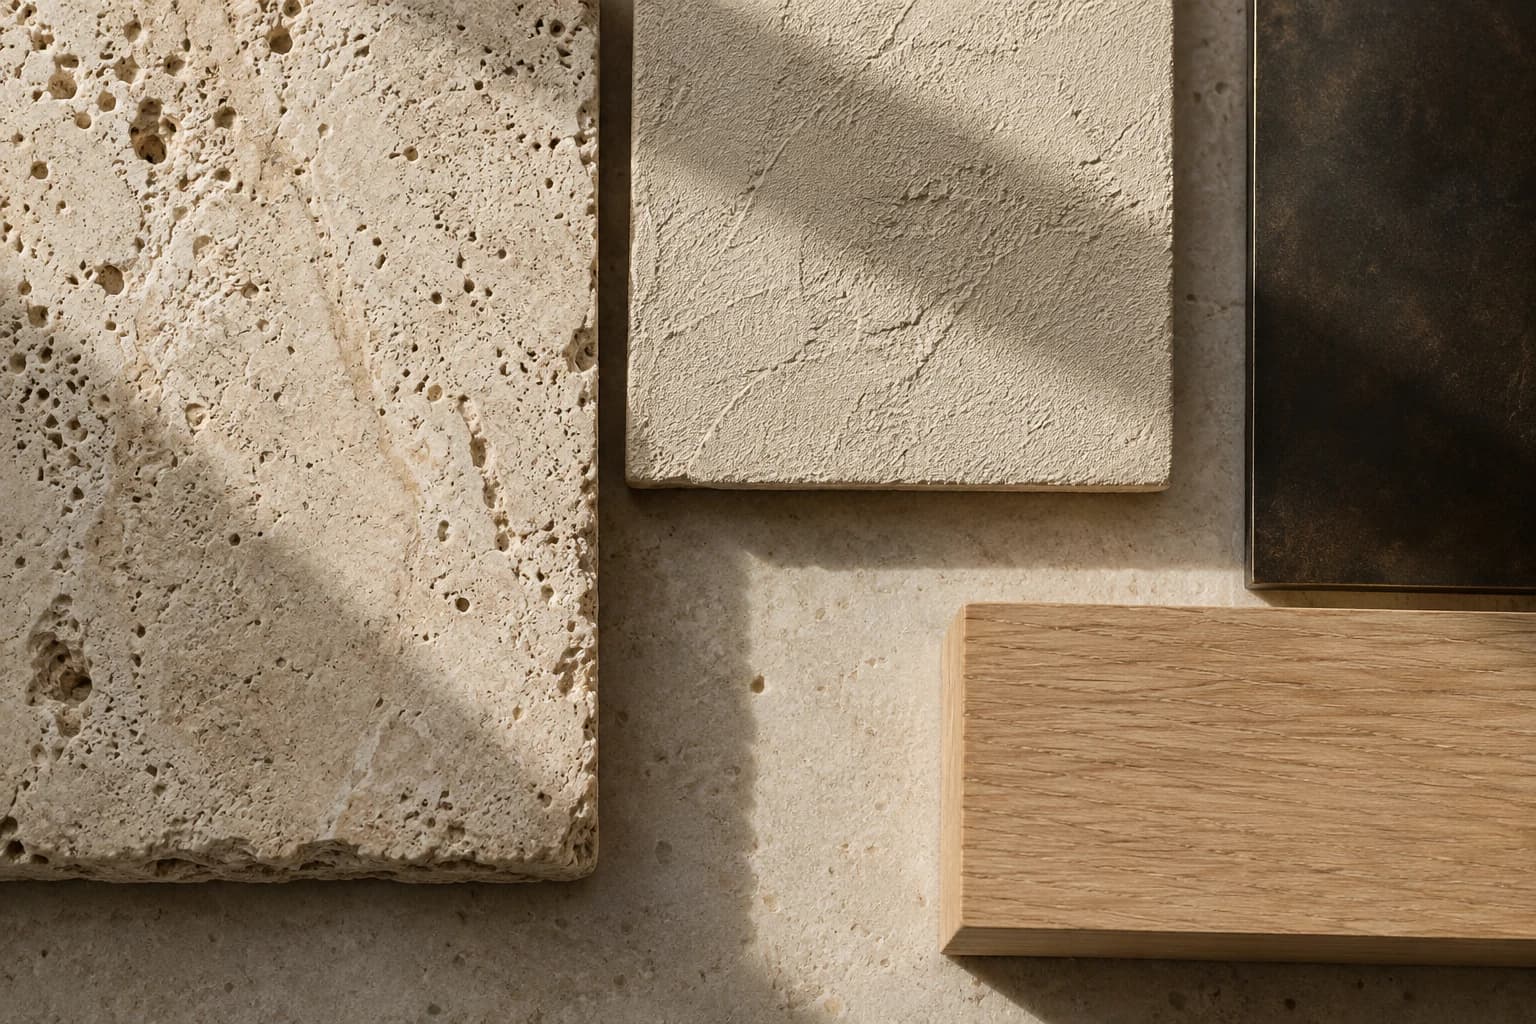
Lime plaster, local stone and dark metal are used in broad, unbroken surfaces. Their junctions are simple enough to be repaired by local craftspeople. The water basin is a spatial element rather than an environmental claim; its operation and water demand would need to be evaluated alongside the planting and irrigation strategy.