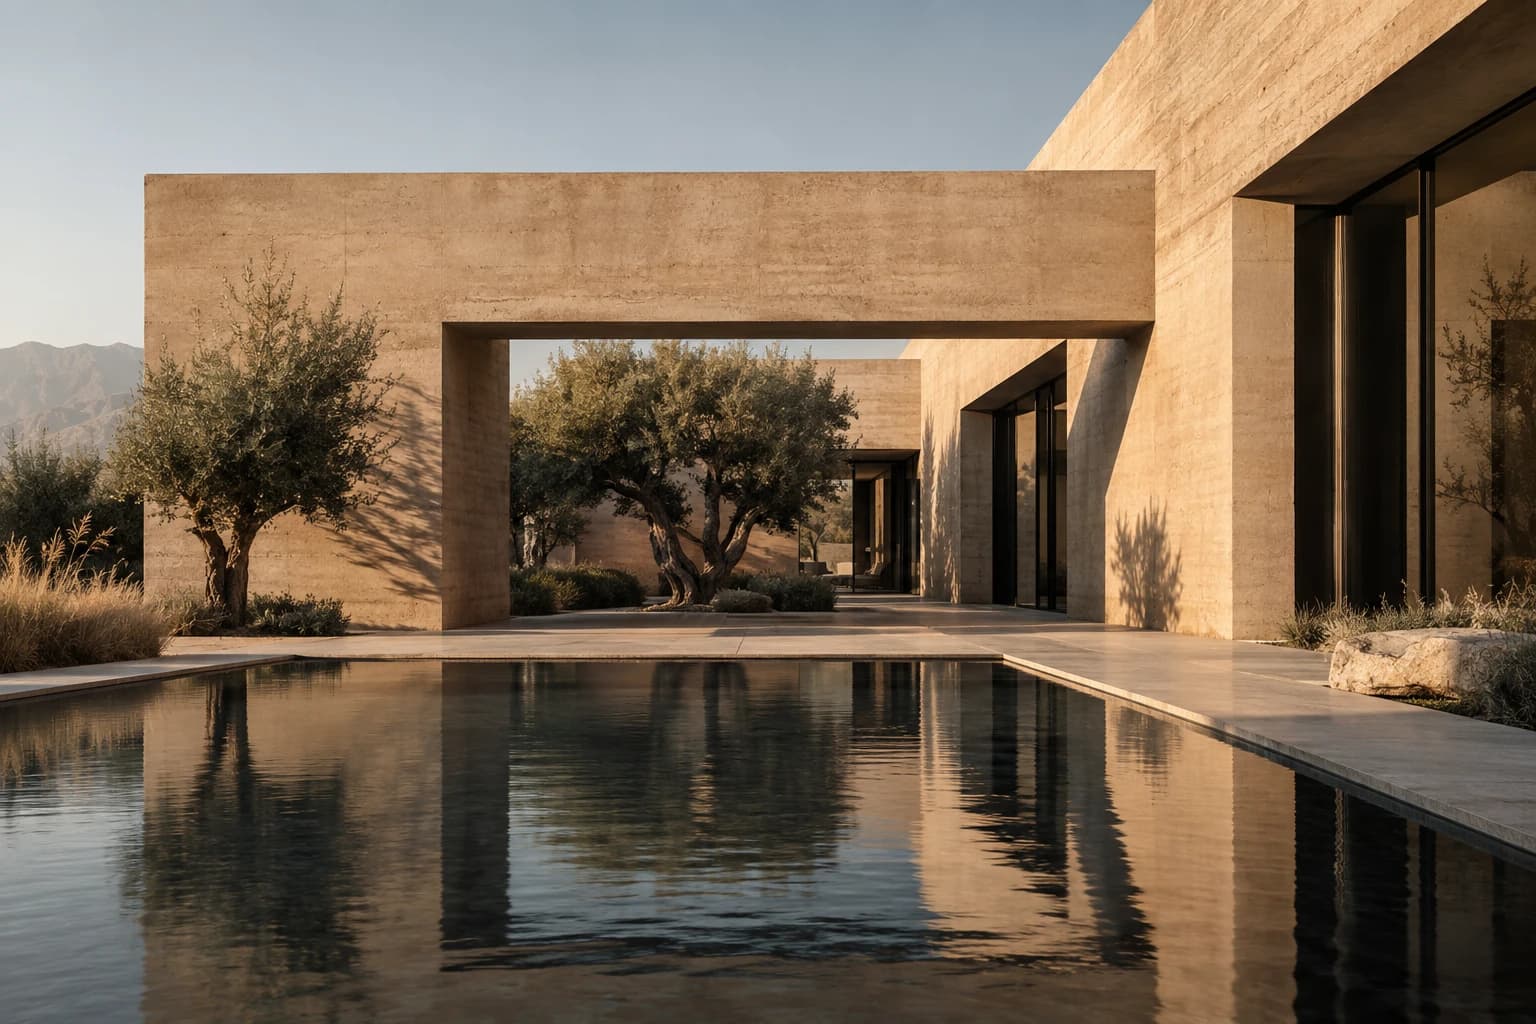
Start with the everyday route.
The proposal begins with the paths people already use. New connections complete these routes and make room for walking, cycling and lingering. A series of modest interventions is preferred to a single landmark object.
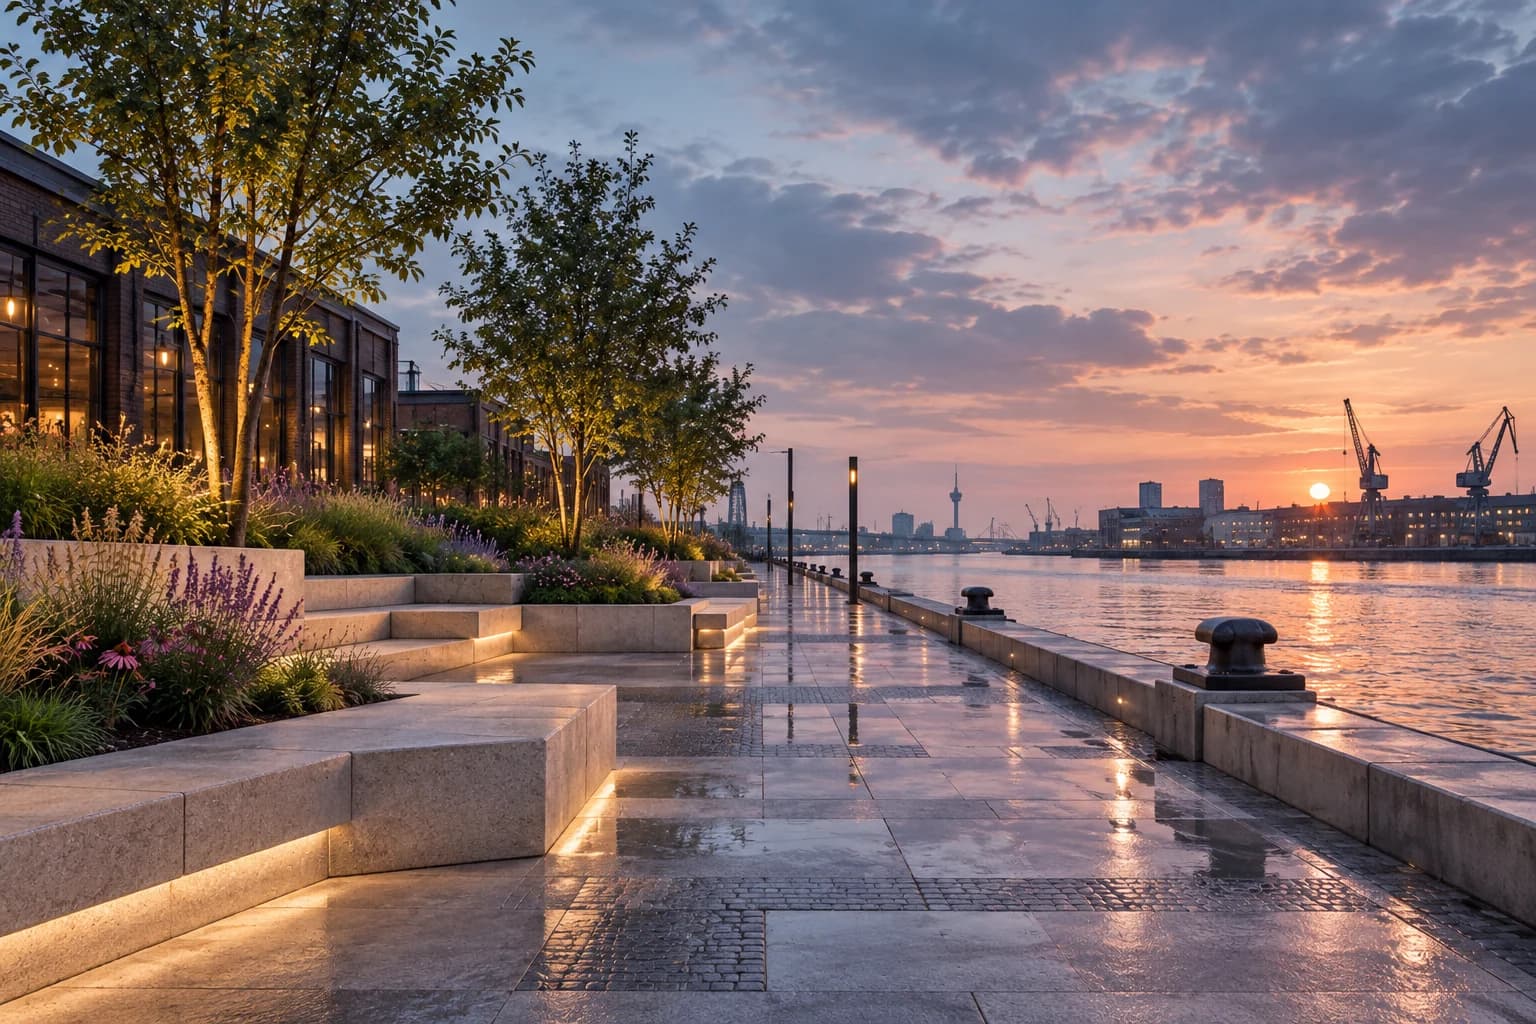
Original architectural visualisation for the fictional FORMA portfolio.
The proposal begins with the paths people already use. New connections complete these routes and make room for walking, cycling and lingering. A series of modest interventions is preferred to a single landmark object.
Ground levels, drainage and planting are developed together. The design anticipates seasonal weather and different patterns of occupation. Flood resilience remains subject to engineering review and coordination with the city’s wider water strategy.
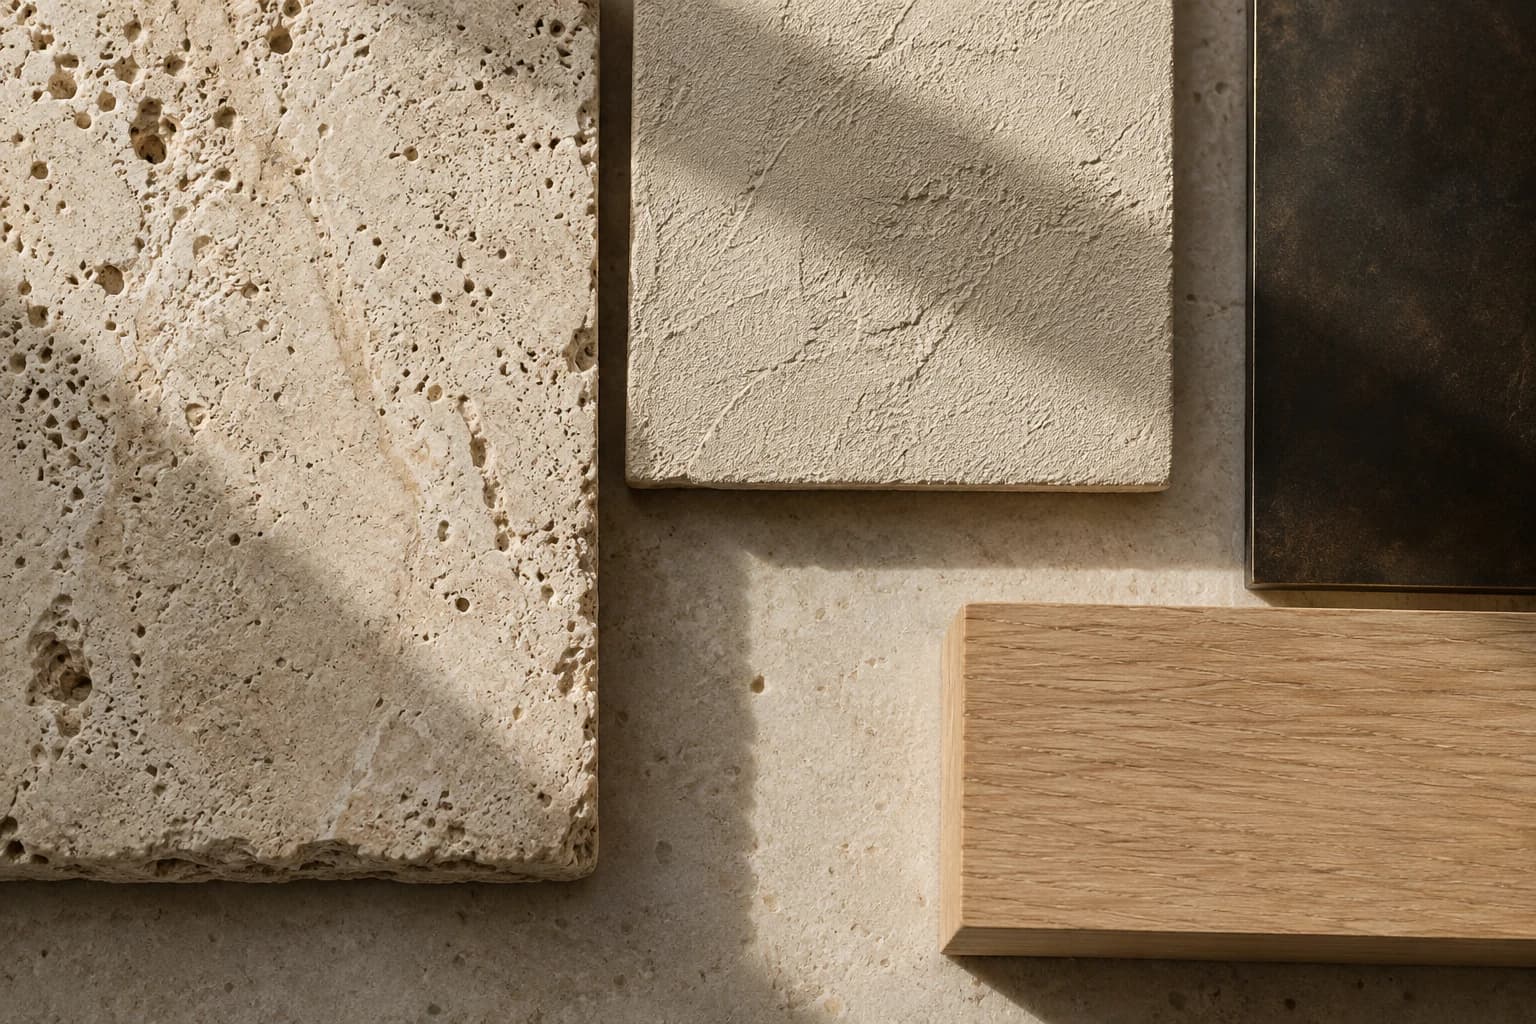
Shared studio reference board. Final selections are project-specific.
Shading and the depth of openings are considered before mechanical systems. Performance targets belong to the design brief; no measured energy savings are claimed.
Accessible services and replaceable interior elements support future adaptation without replacing the primary structure.