FORMA®
← Back to projectsResidential / 08

Living with the garden.

London, United Kingdom2023
Arbor House — Living with the garden.

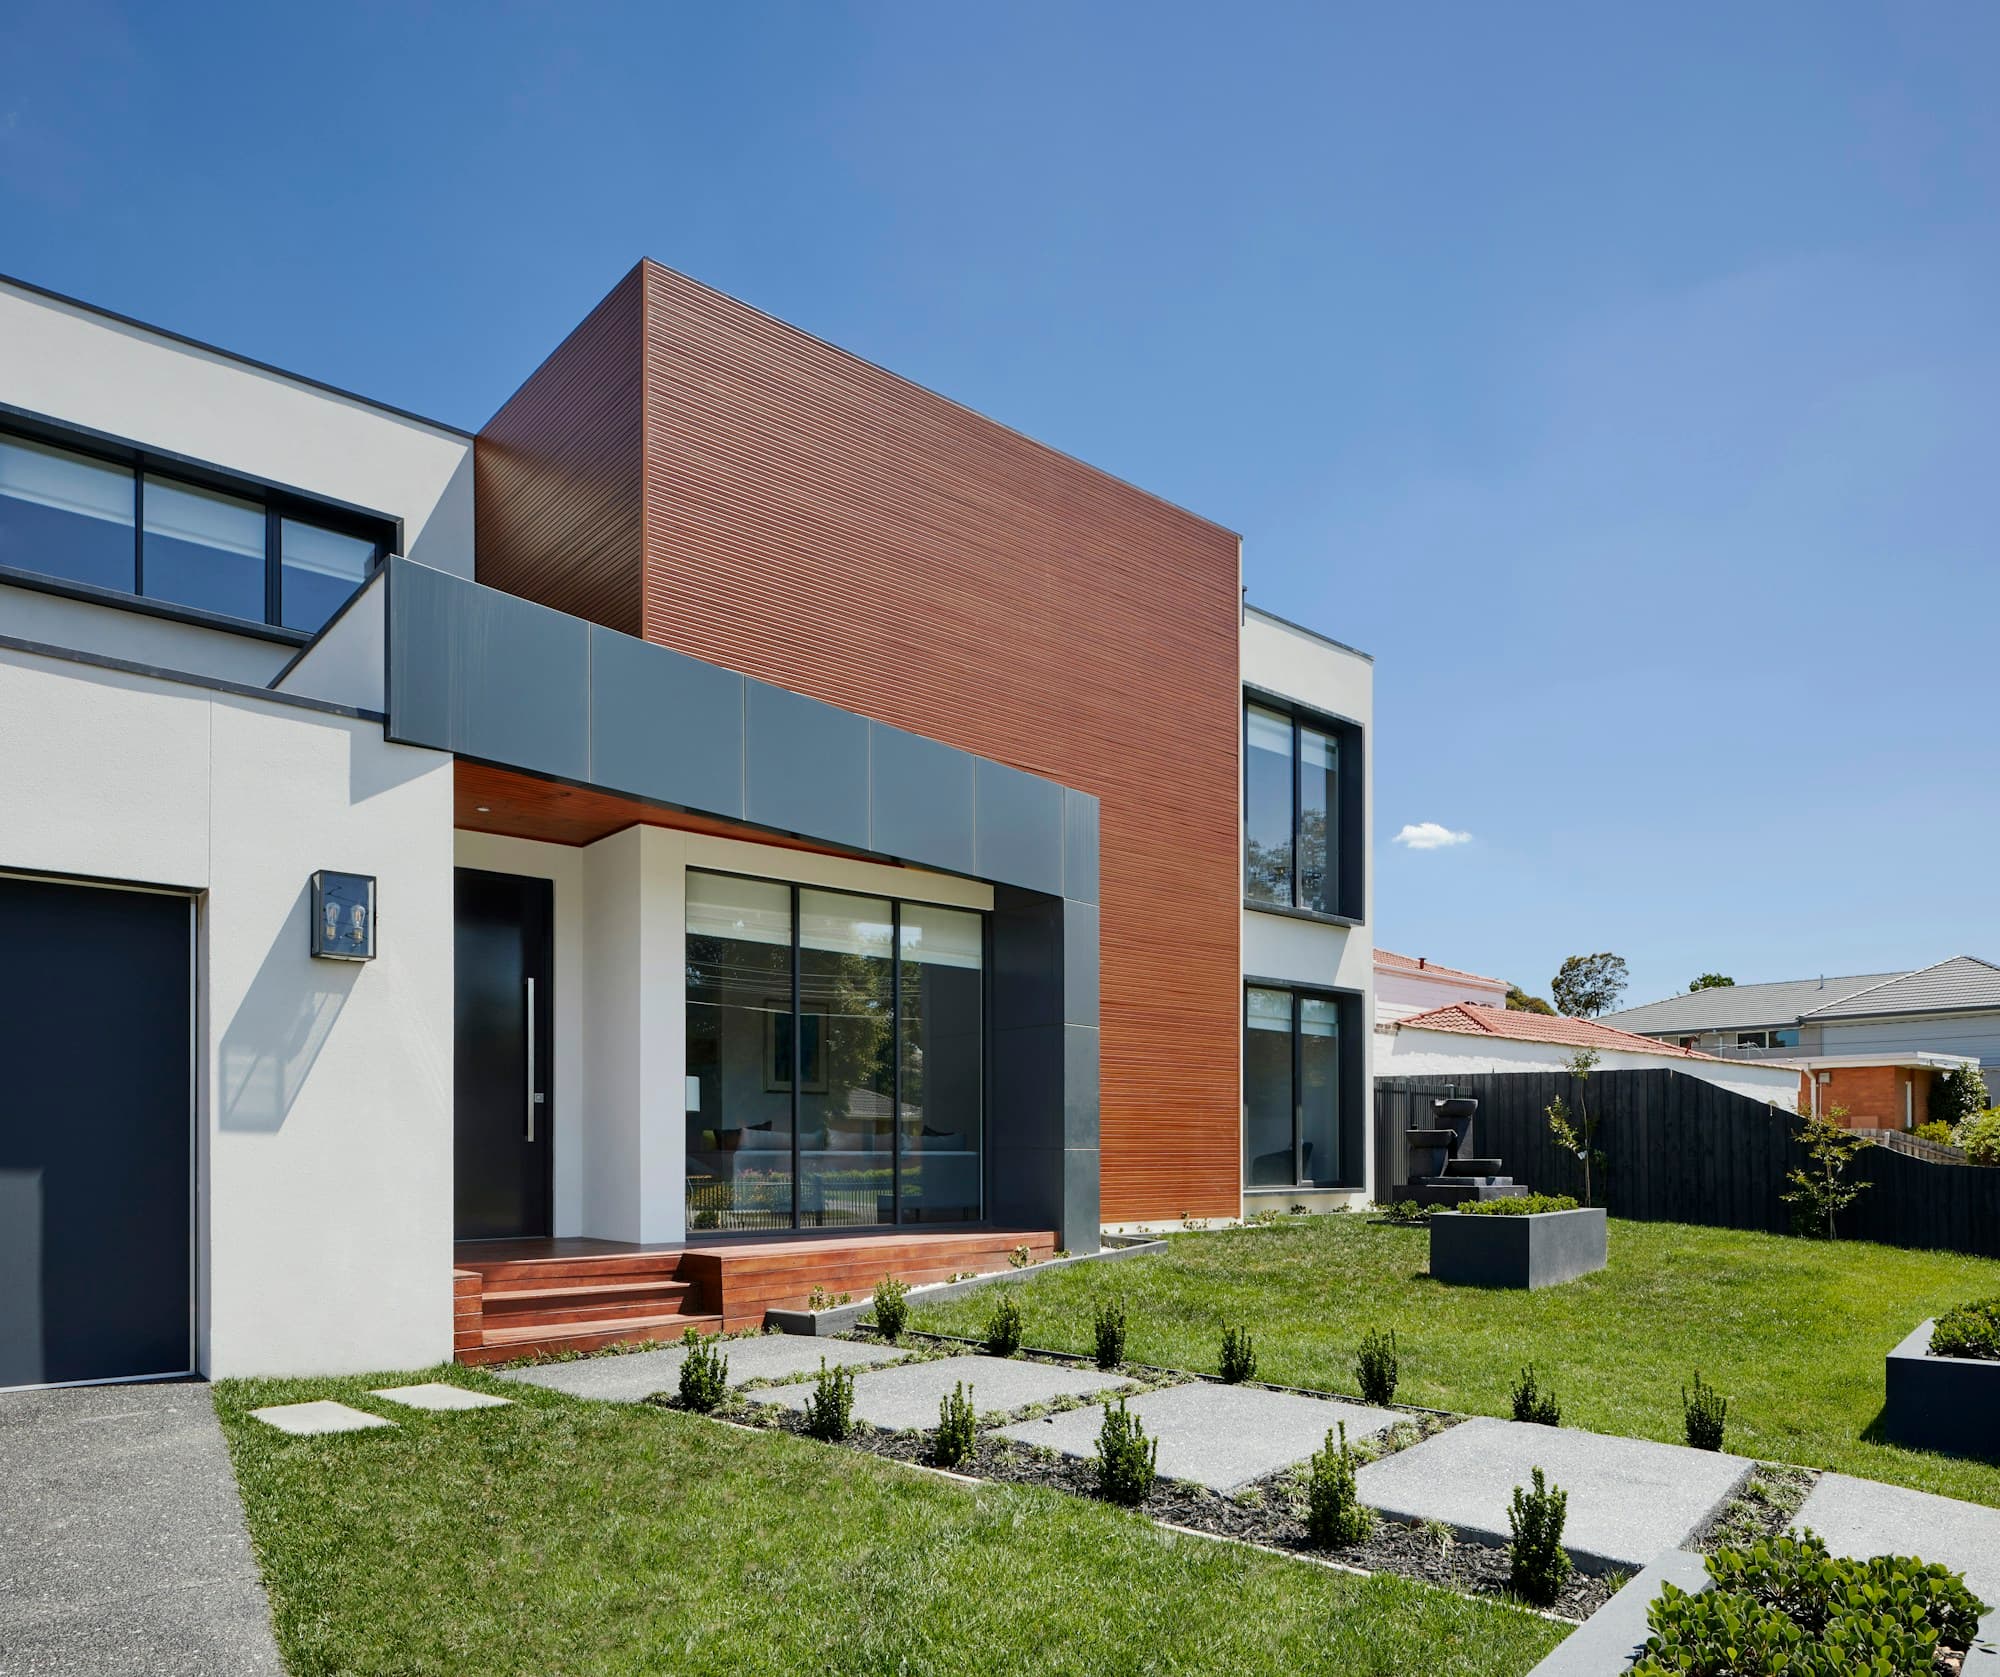
Editorial reference photography for a fictional project. Images are illustrative, not documentation of the named location.

Location
London, United Kingdom
Year
2023
Status
Completed
Size
490 m²
Typology
Residential
Client
Private commission
Architecture
FORMA
Design team
Elena Varga / Samir El Mansouri

The trees came first.

The project began with a survey of the garden. Building lines were adjusted to protect root zones and retain the canopy that gives the site its character. The house steps back where necessary, creating sheltered outdoor spaces at the edges.

A generous everyday life.

The ground floor brings shared activities together while allowing doors to close around quieter rooms. Upper-level bedrooms look through the trees. Materials were chosen to weather gently alongside the planting, rather than keep a permanently new appearance.
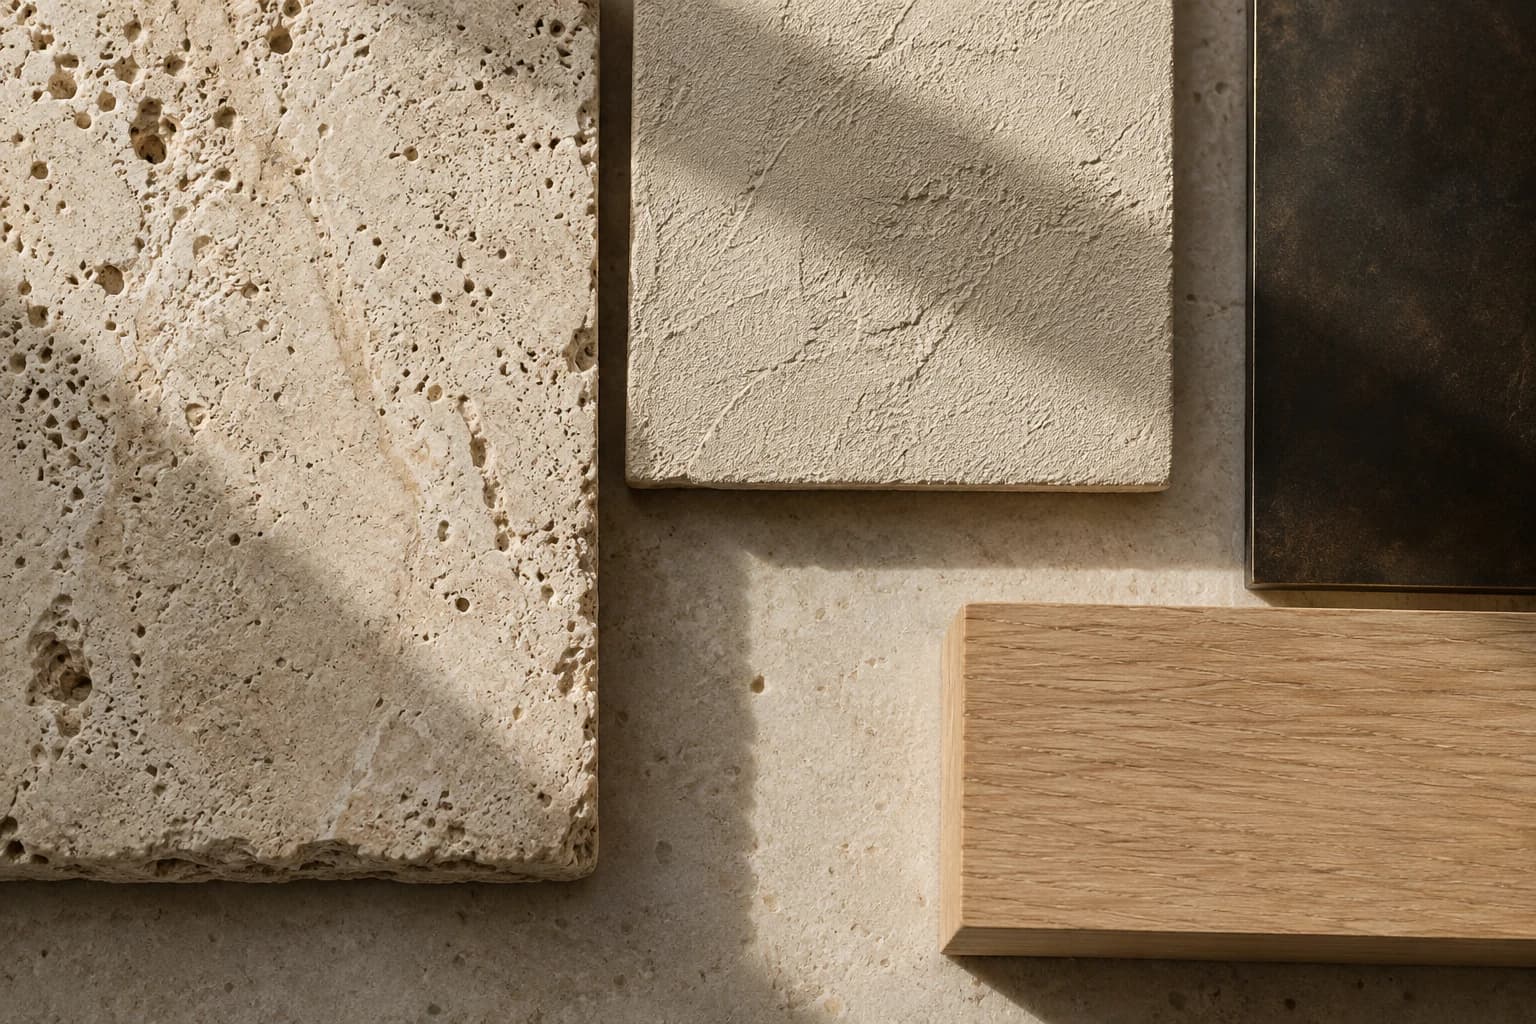
Shared studio material board: stone, plaster, metal and timber samples
Studio material study / 01

Honest by nature.

Shared studio reference board. Final selections are project-specific.

Responsibility,
by design.

01

Climate before equipment

Shading and the depth of openings are considered before mechanical systems. Performance targets belong to the design brief; no measured energy savings are claimed.

02

Designed for a longer life

Accessible services and replaceable interior elements support future adaptation without replacing the primary structure.

The Foundry, next project

The Foundry

Amsterdam, Netherlands