FORMA®
← Back to projectsWorkplace / 09

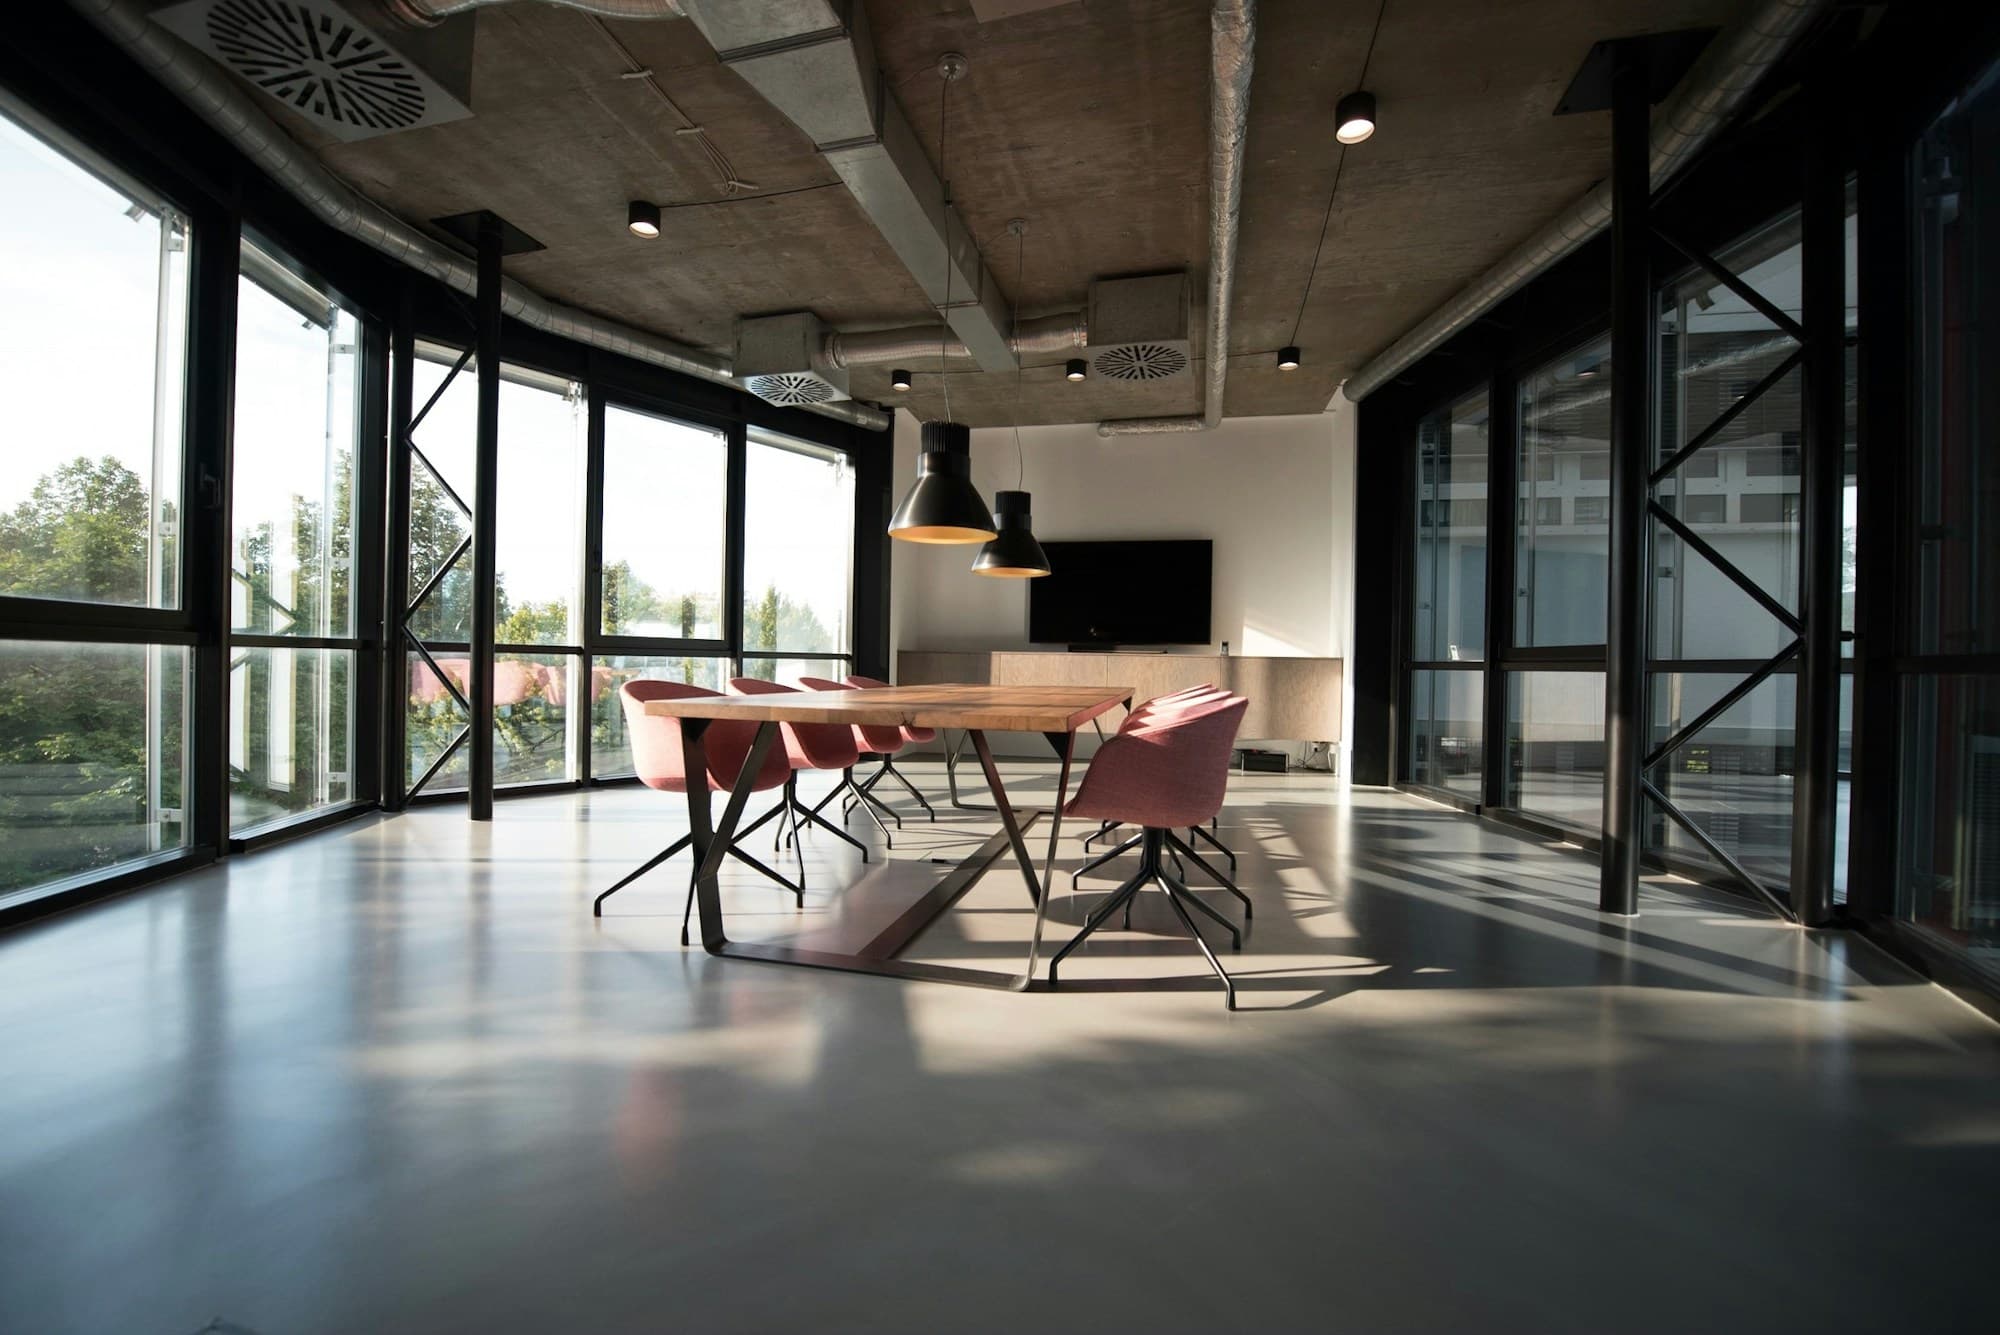
A second life for a working building.

Amsterdam, Netherlands2023
The Foundry — A second life for a working building.

Editorial reference photography for a fictional project. Images are illustrative, not documentation of the named location.

Location
Amsterdam, Netherlands
Year
2023
Status
Completed
Size
3,800 m²
Typology
Workplace
Client
Private commission
Architecture
FORMA
Design team
Elena Varga / Samir El Mansouri

Work with what is there.

The existing frame sets the rhythm of the new plan. Where older surfaces remain serviceable, they are retained. New rooms read as additions within a larger volume, preserving the spatial clarity that made the building worth keeping.
Shared infrastructure.

Meeting rooms, a café and cycle facilities are shared between tenants. Smaller workspaces can be combined as organisations grow. The project’s environmental value depends on verified retention and material quantities; no carbon reduction percentage is assumed.

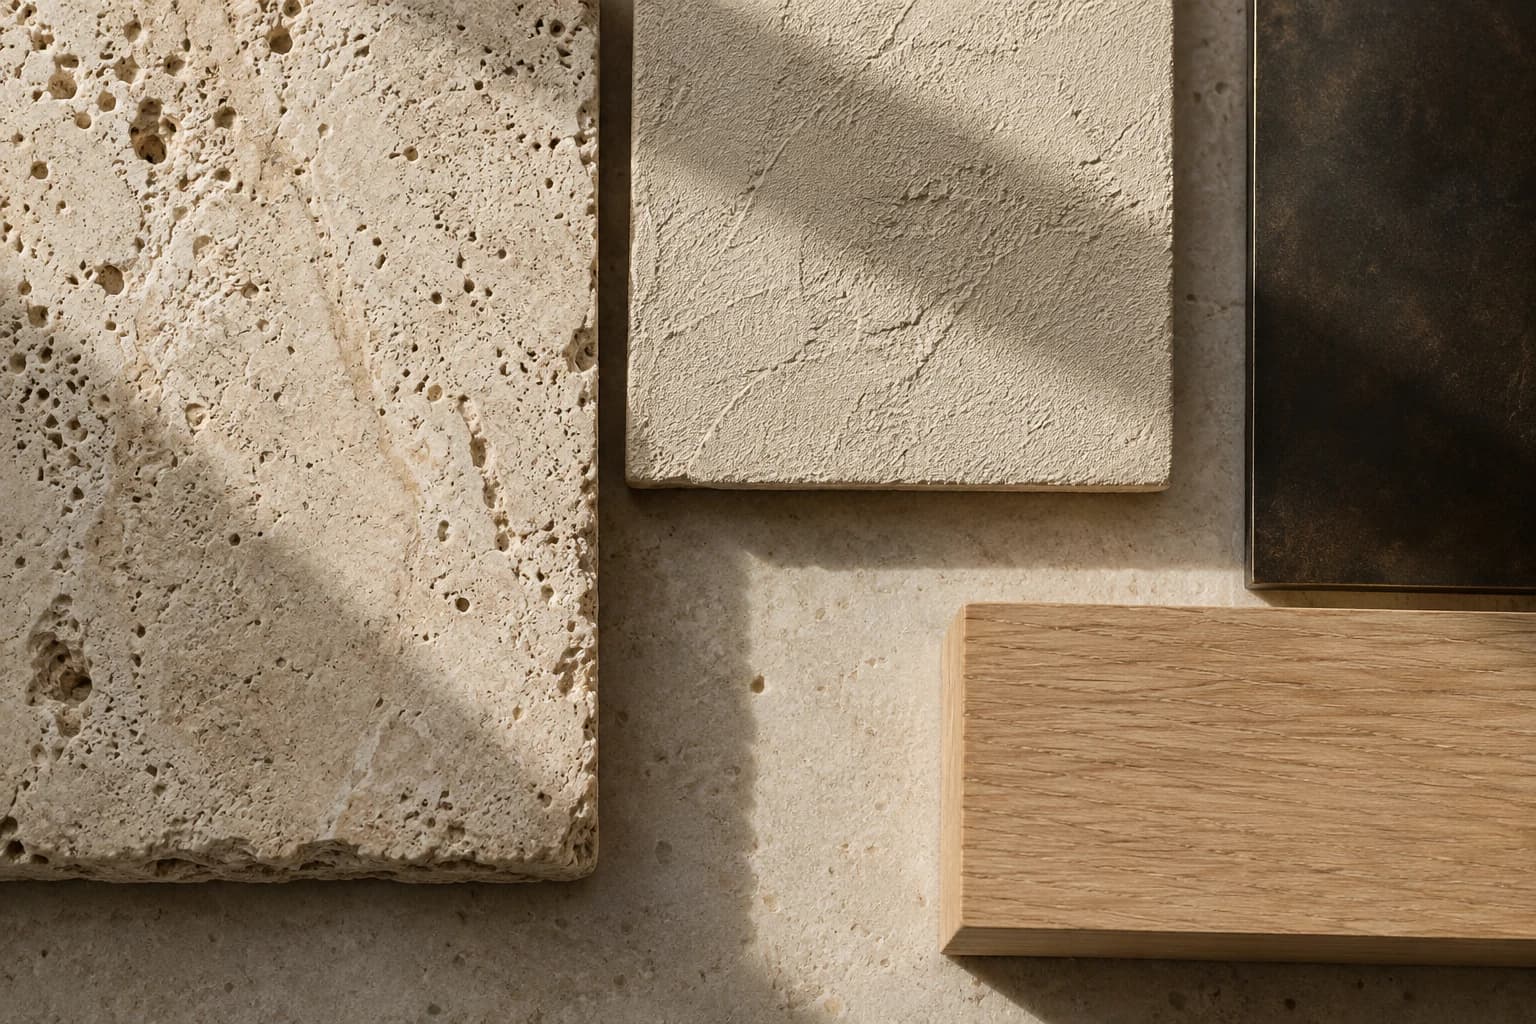
Shared studio material board: stone, plaster, metal and timber samples
Studio material study / 01

Honest by nature.

Shared studio reference board. Final selections are project-specific.

Responsibility,
by design.

01

Climate before equipment

Shading and the depth of openings are considered before mechanical systems. Performance targets belong to the design brief; no measured energy savings are claimed.

02

Designed for a longer life

Accessible services and replaceable interior elements support future adaptation without replacing the primary structure.

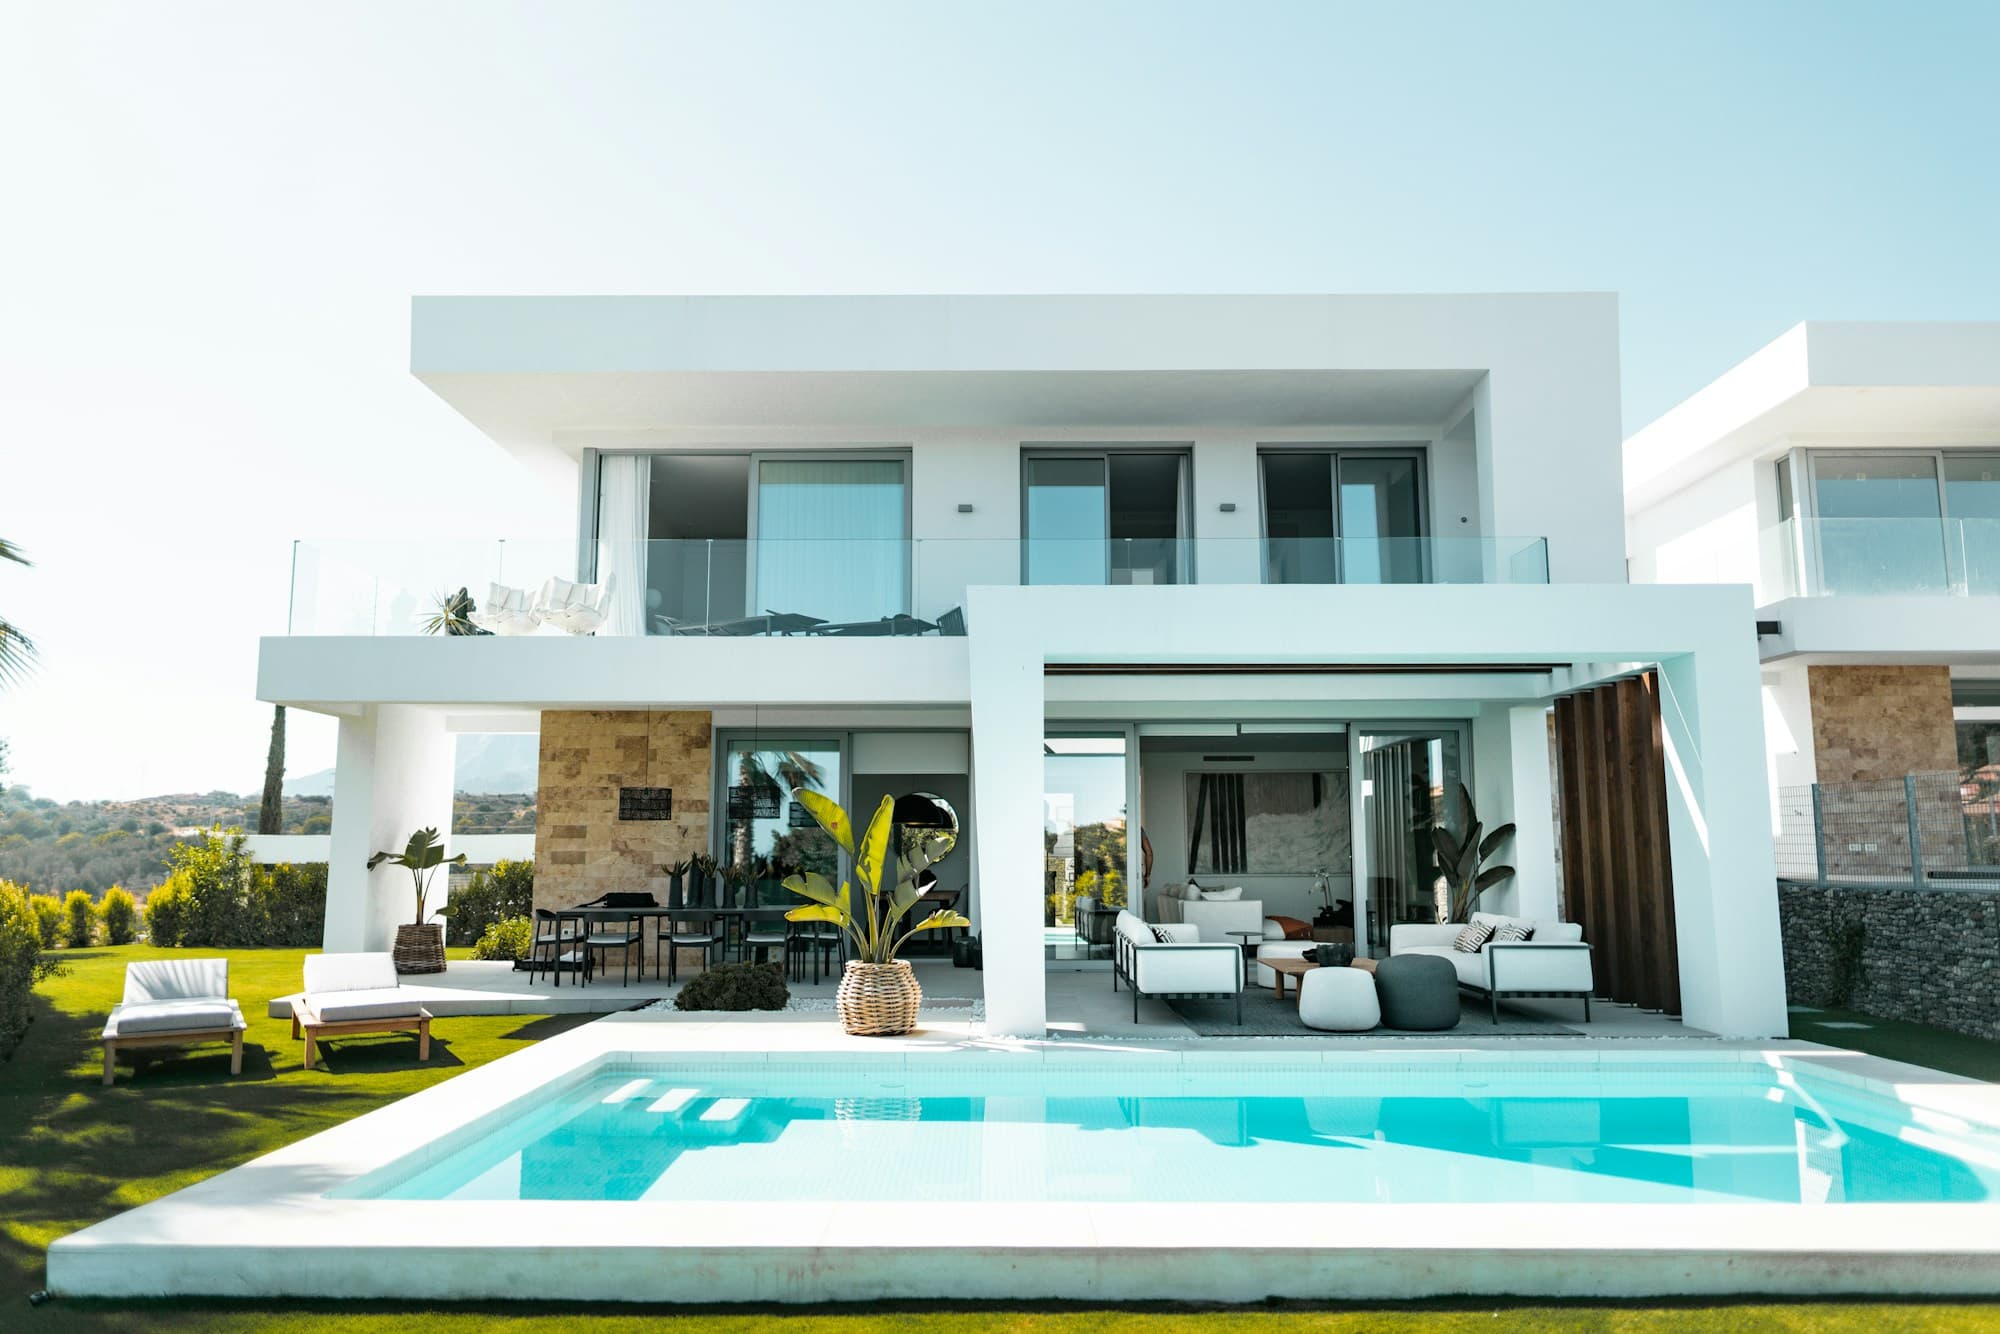
Casa del Mar, next project

Casa del Mar

Mallorca, Spain