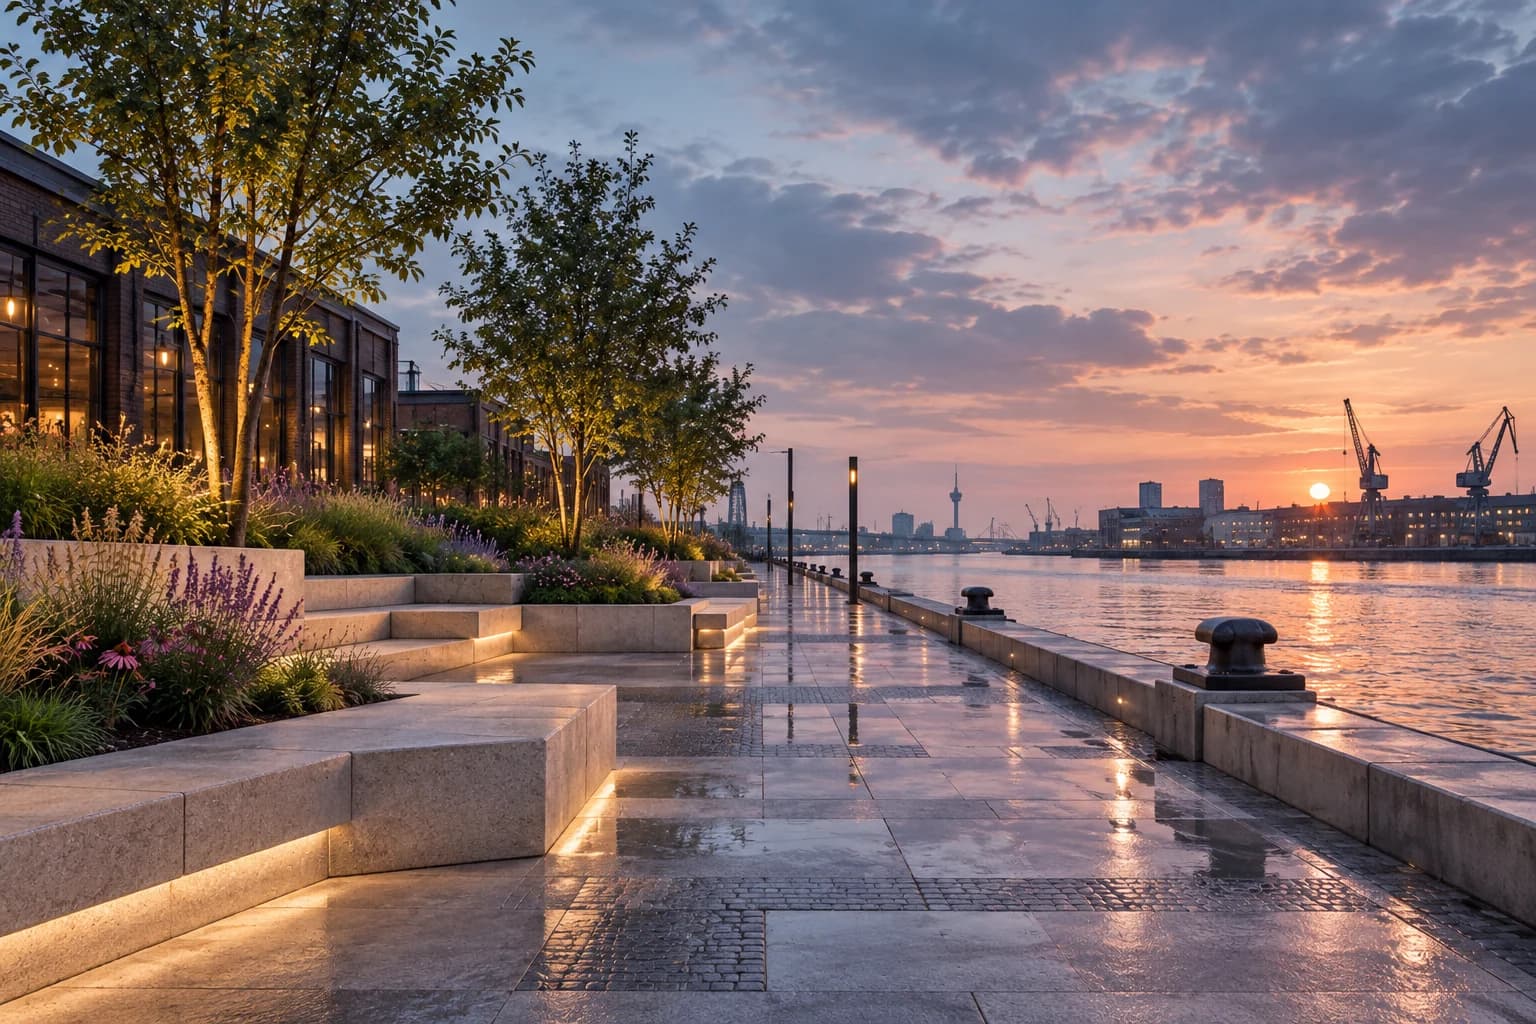
A collection of smaller places.
Rather than a single resort block, the programme is organised into a group of connected rooms and terraces. Guests can find a place for conversation or a quieter corner without leaving the shared landscape.
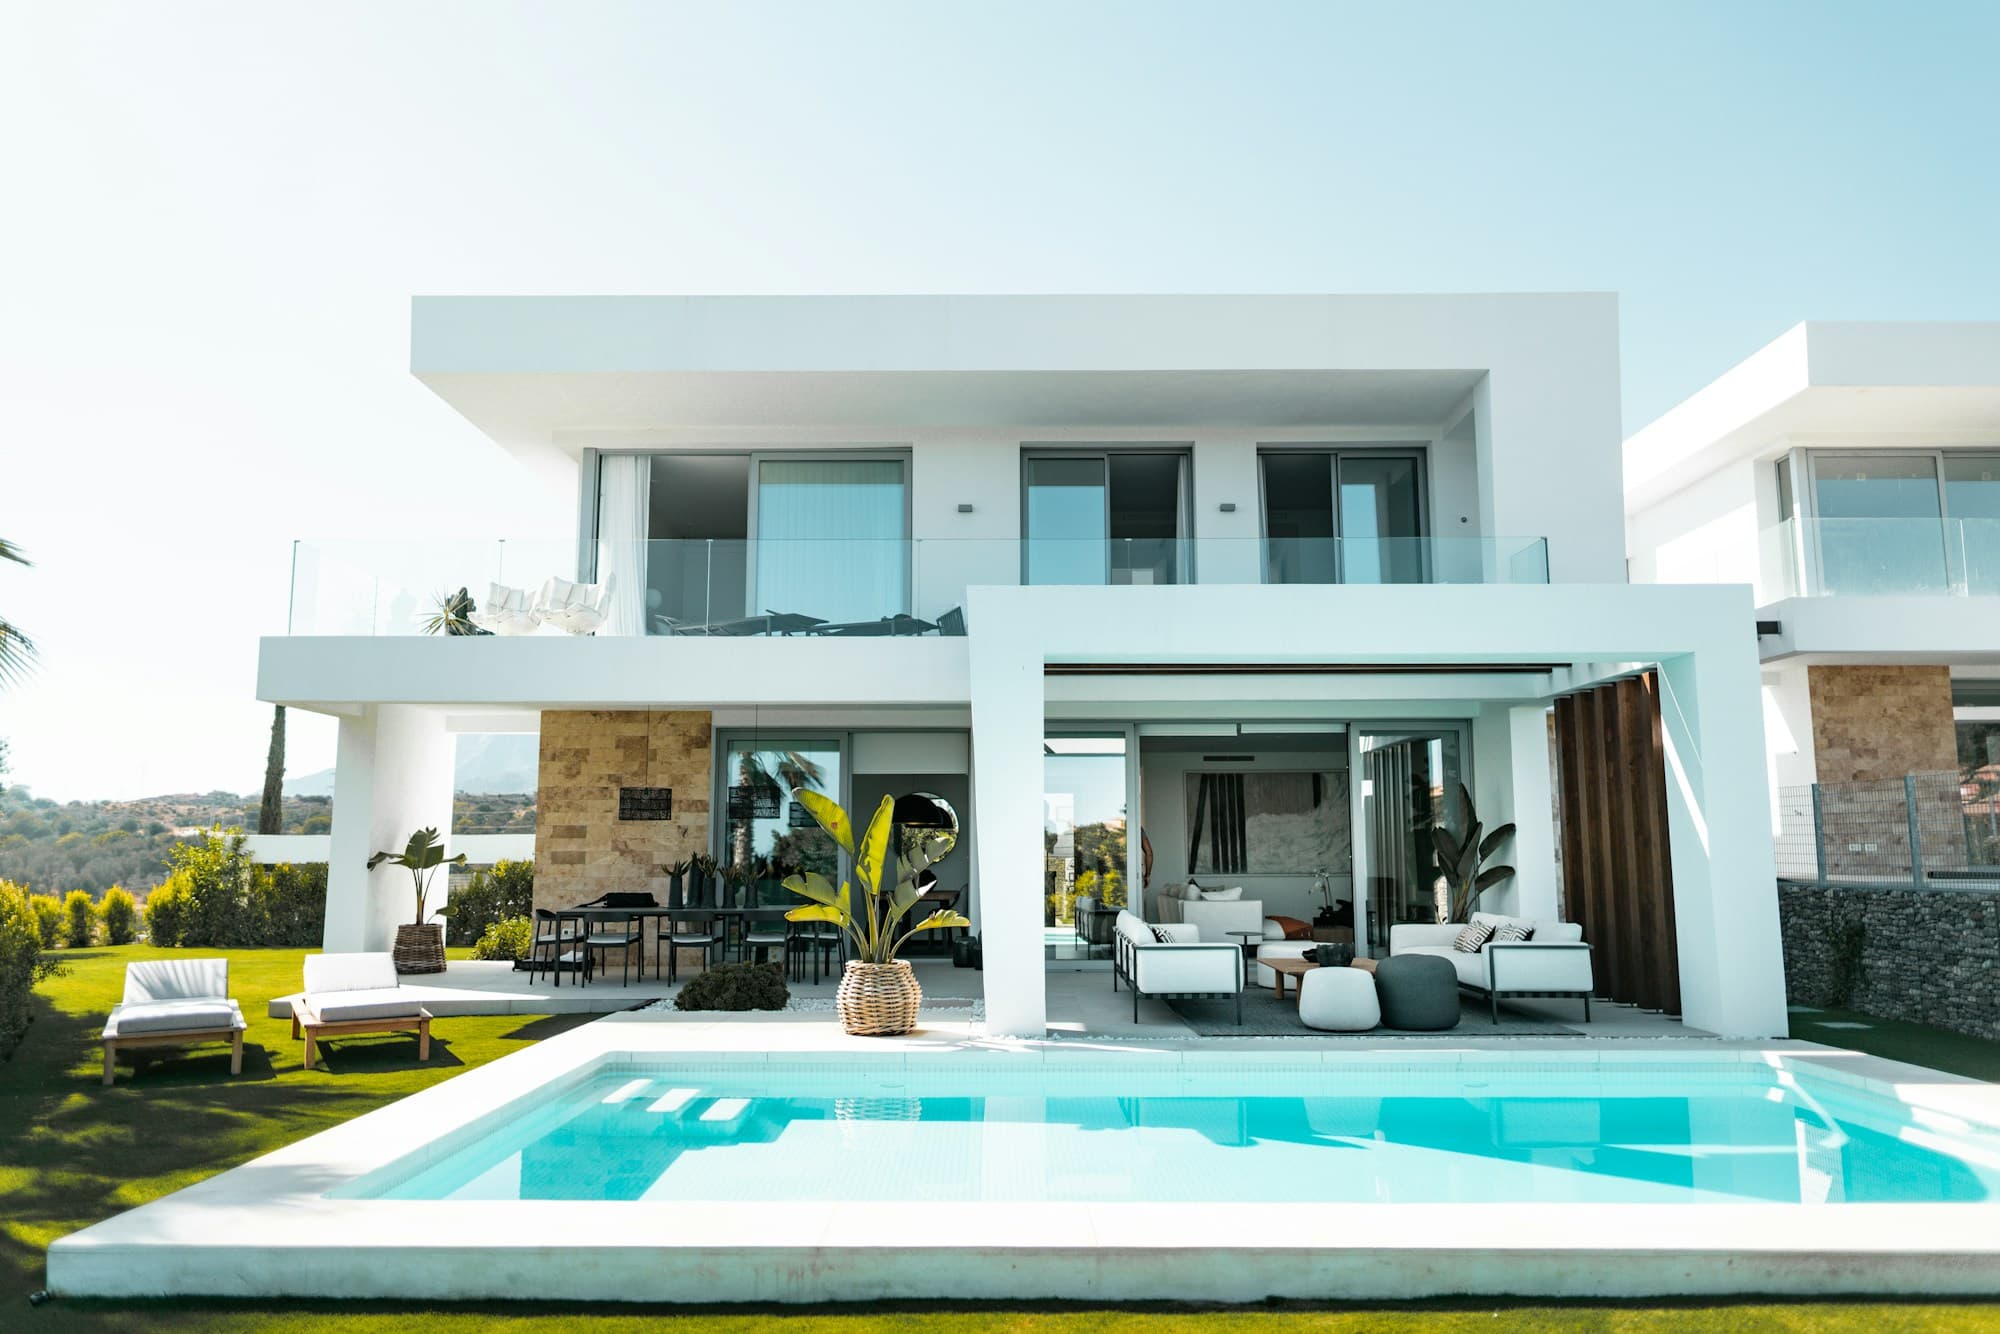
Editorial reference photography for a fictional project. Images are illustrative, not documentation of the named location.
Rather than a single resort block, the programme is organised into a group of connected rooms and terraces. Guests can find a place for conversation or a quieter corner without leaving the shared landscape.
Sun, wind and salt exposure inform the detailing. Deep overhangs protect the main rooms, external finishes are chosen for maintenance, and planting is concentrated where it can establish with manageable irrigation.

Shared studio reference board. Final selections are project-specific.
Shading and the depth of openings are considered before mechanical systems. Performance targets belong to the design brief; no measured energy savings are claimed.
Accessible services and replaceable interior elements support future adaptation without replacing the primary structure.