- Location
- Paris, France
- Year
- 2024
- Status
- Completed
- Size
- 280 m²
- Typology
- Interior
- Client
- Private commission
- Architecture
- FORMA
- Design team
- Elena Varga / Samir El Mansouri
An interior in dialogue.
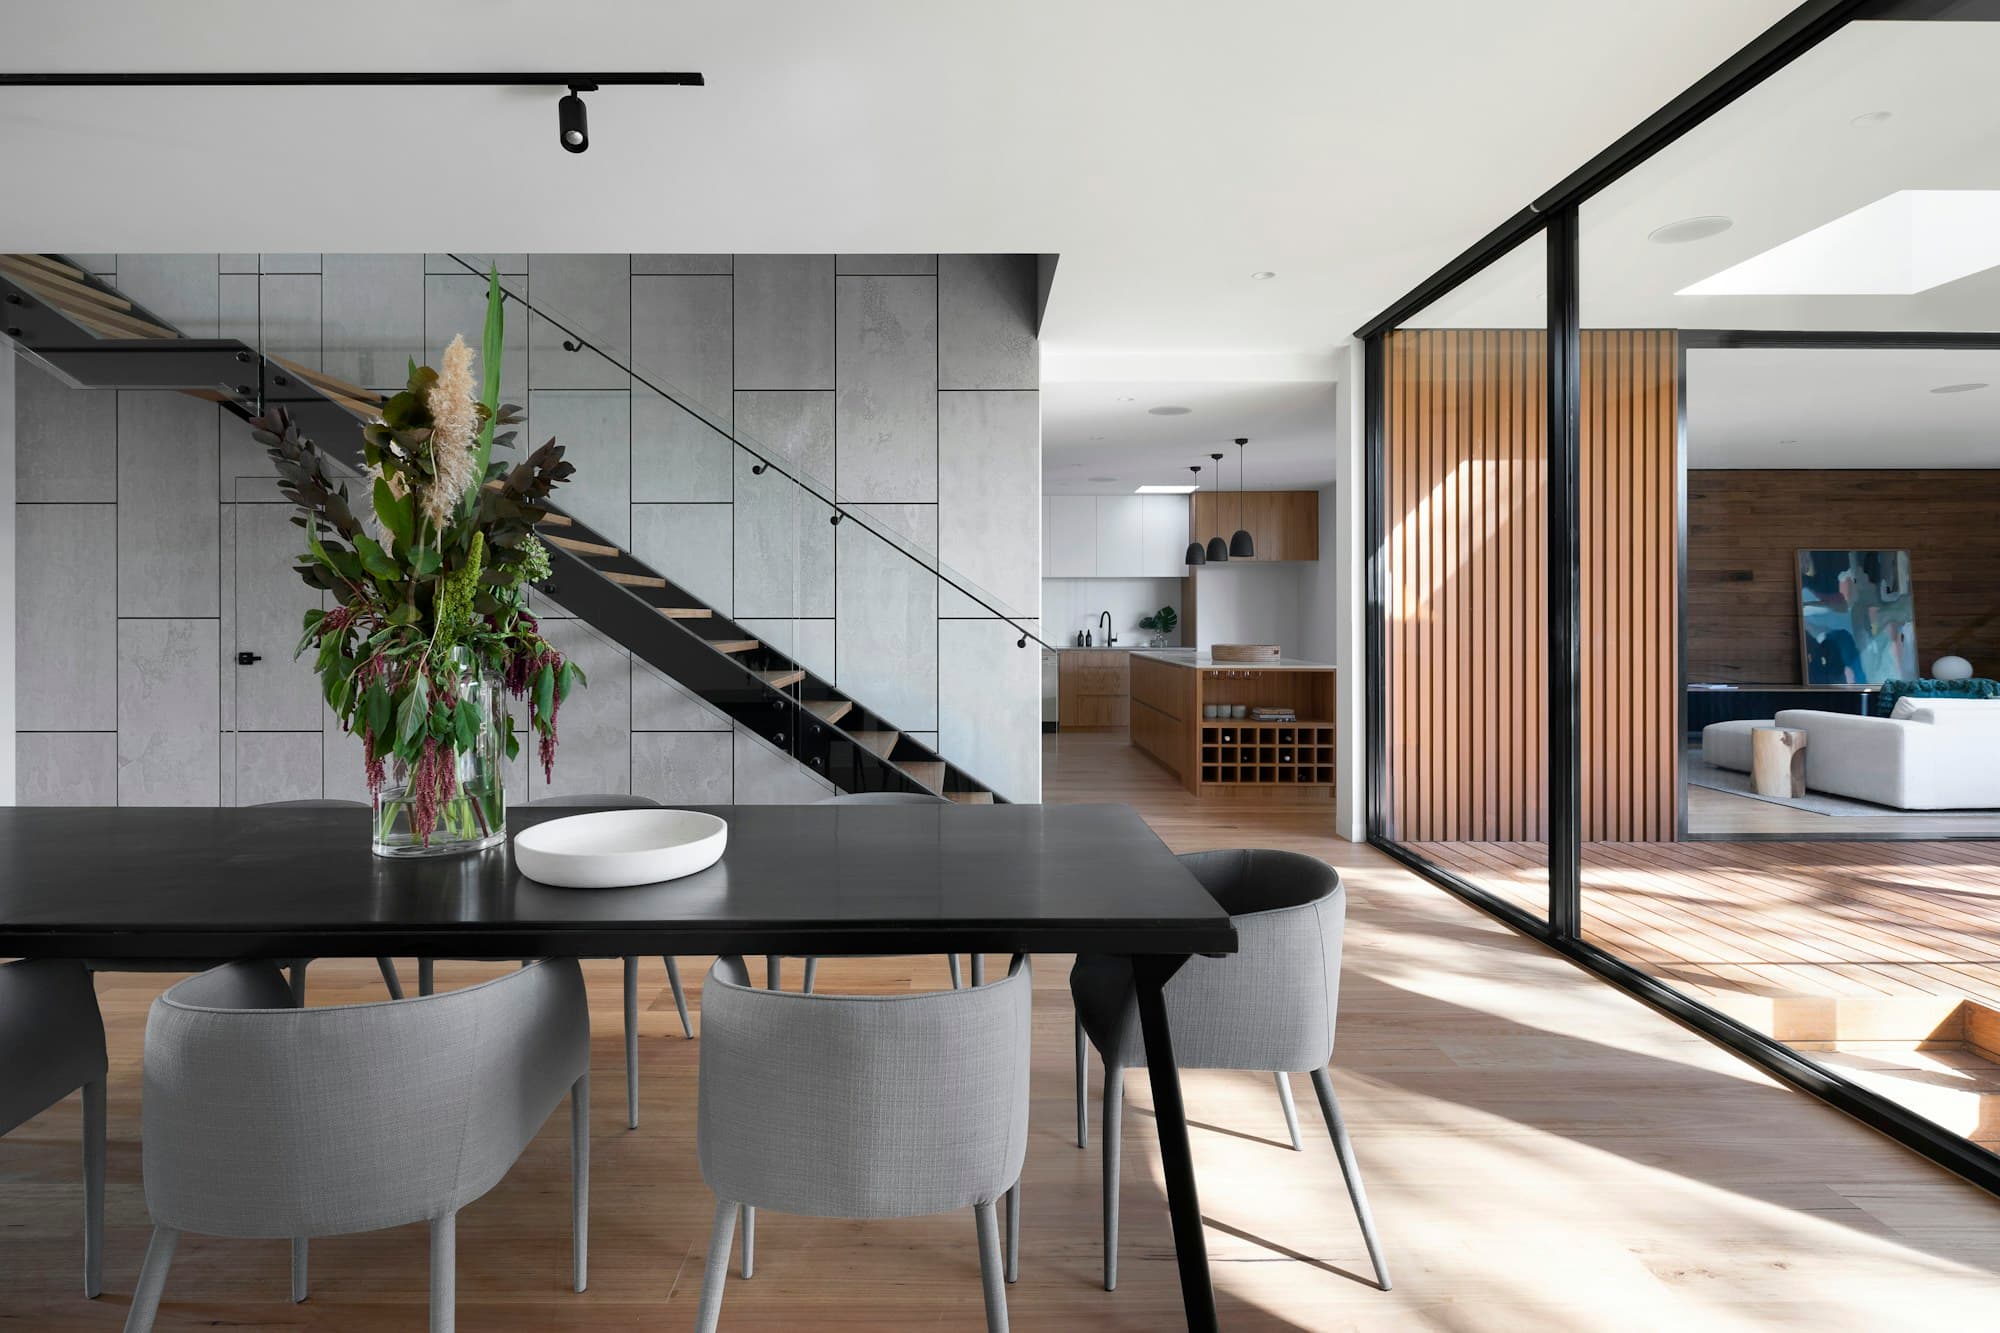
The existing apartment had generous windows but a fragmented plan. Selective openings connect the main rooms while retaining their individual proportions. A continuous line of joinery provides storage and places to pause, leaving the centre of each room open.
Less, but more useful.
Freestanding furniture can move as the collection changes. Fixed elements are limited to those that resolve a specific need: a kitchen, a library, a deep window seat. Light is layered through task lamps and concealed sources rather than a regular grid of downlights.