FORMA®

A frame for the landscape.

AlUla, Saudi Arabia2024
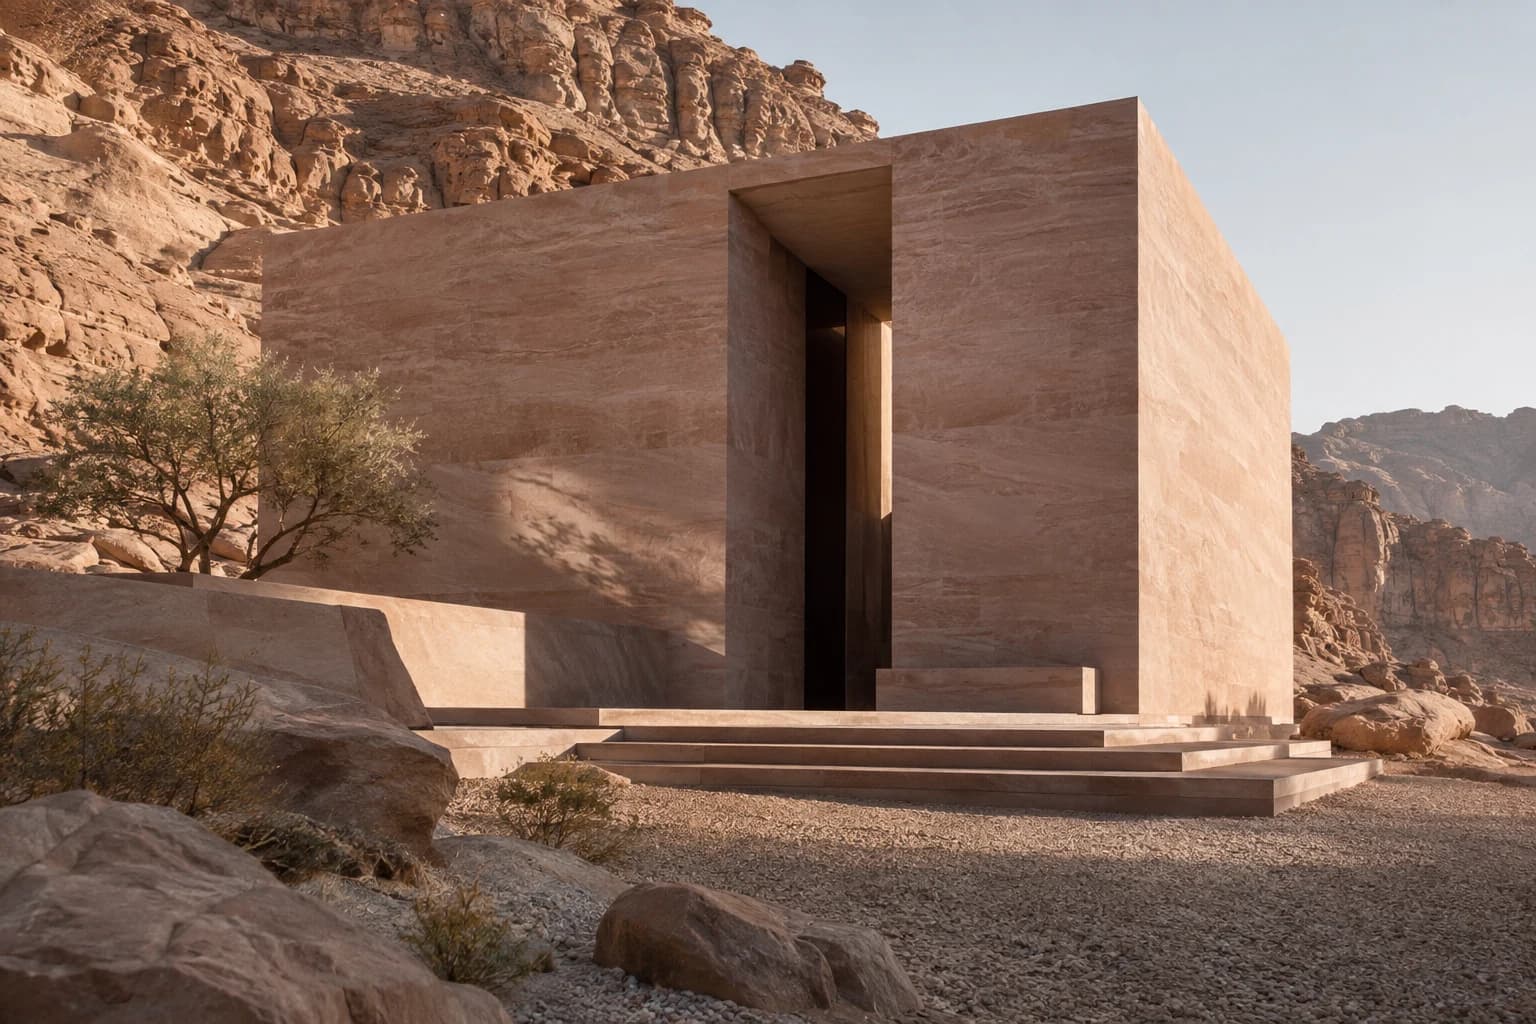
Desert Pavilion — A frame for the landscape.

Original architectural visualisation for the fictional FORMA portfolio.

Location
AlUla, Saudi Arabia
Year
2024
Status
Completed
Size
960 m²
Typology
Cultural
Client
Private commission
Architecture
FORMA
Design team
Elena Varga / Samir El Mansouri

An architecture of restraint.

The pavilion is conceived as a threshold between arrival and landscape. A covered gathering space gives visitors time to adjust to the light and temperature before entering the exhibition. The programme stays compact to limit its footprint.
Reading the horizon.

Openings are placed to frame specific views rather than offer continuous glazing. Their depth creates shade and allows the wall to remain legible as a solid mass. The landscape strategy would be developed with local ecological and archaeological advice.

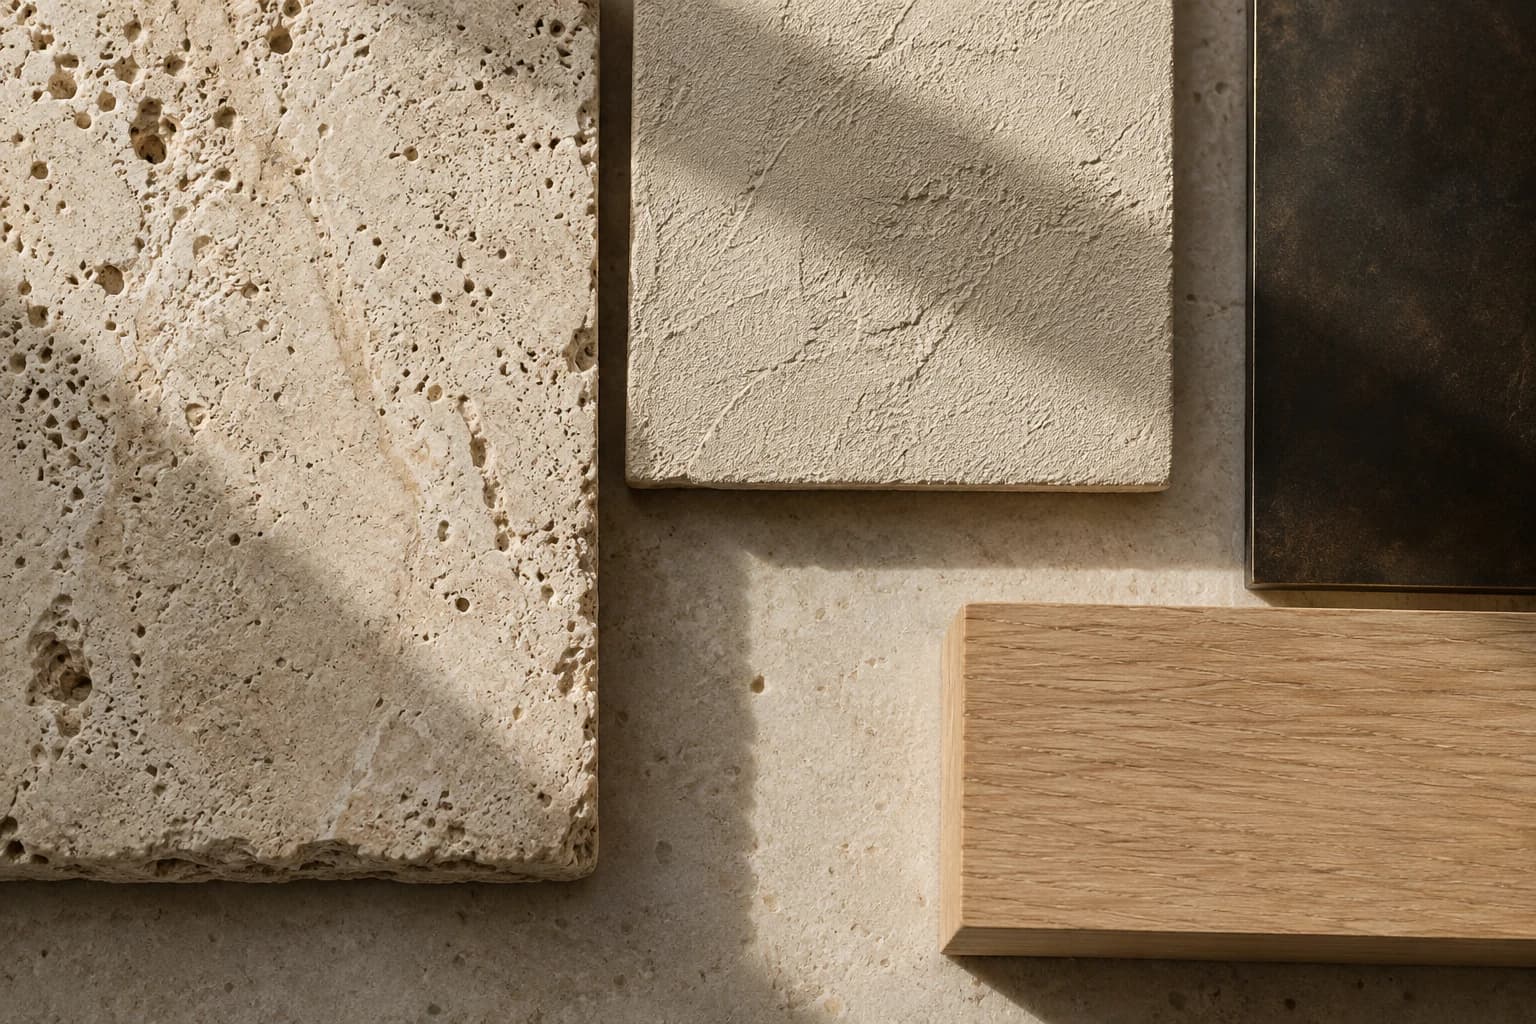
Shared studio material board: stone, plaster, metal and timber samples
Studio material study / 01

Honest by nature.

Shared studio reference board. Final selections are project-specific.

Responsibility,
by design.

01

Climate before equipment

Shading and the depth of openings are considered before mechanical systems. Performance targets belong to the design brief; no measured energy savings are claimed.

02

Designed for a longer life

Accessible services and replaceable interior elements support future adaptation without replacing the primary structure.

Arbor House, next project

Arbor House

London, United Kingdom