FORMA®
← Back to projectsWorkplace / 05

Room to work differently.

Copenhagen, Denmark2024
Nordhavn Workspace — Room to work differently.

Editorial reference photography for a fictional project. Images are illustrative, not documentation of the named location.

Location
Copenhagen, Denmark
Year
2024
Status
Completed
Size
8,400 m²
Typology
Workplace
Client
Private commission
Architecture
FORMA
Design team
Elena Varga / Samir El Mansouri

A workplace with choice.

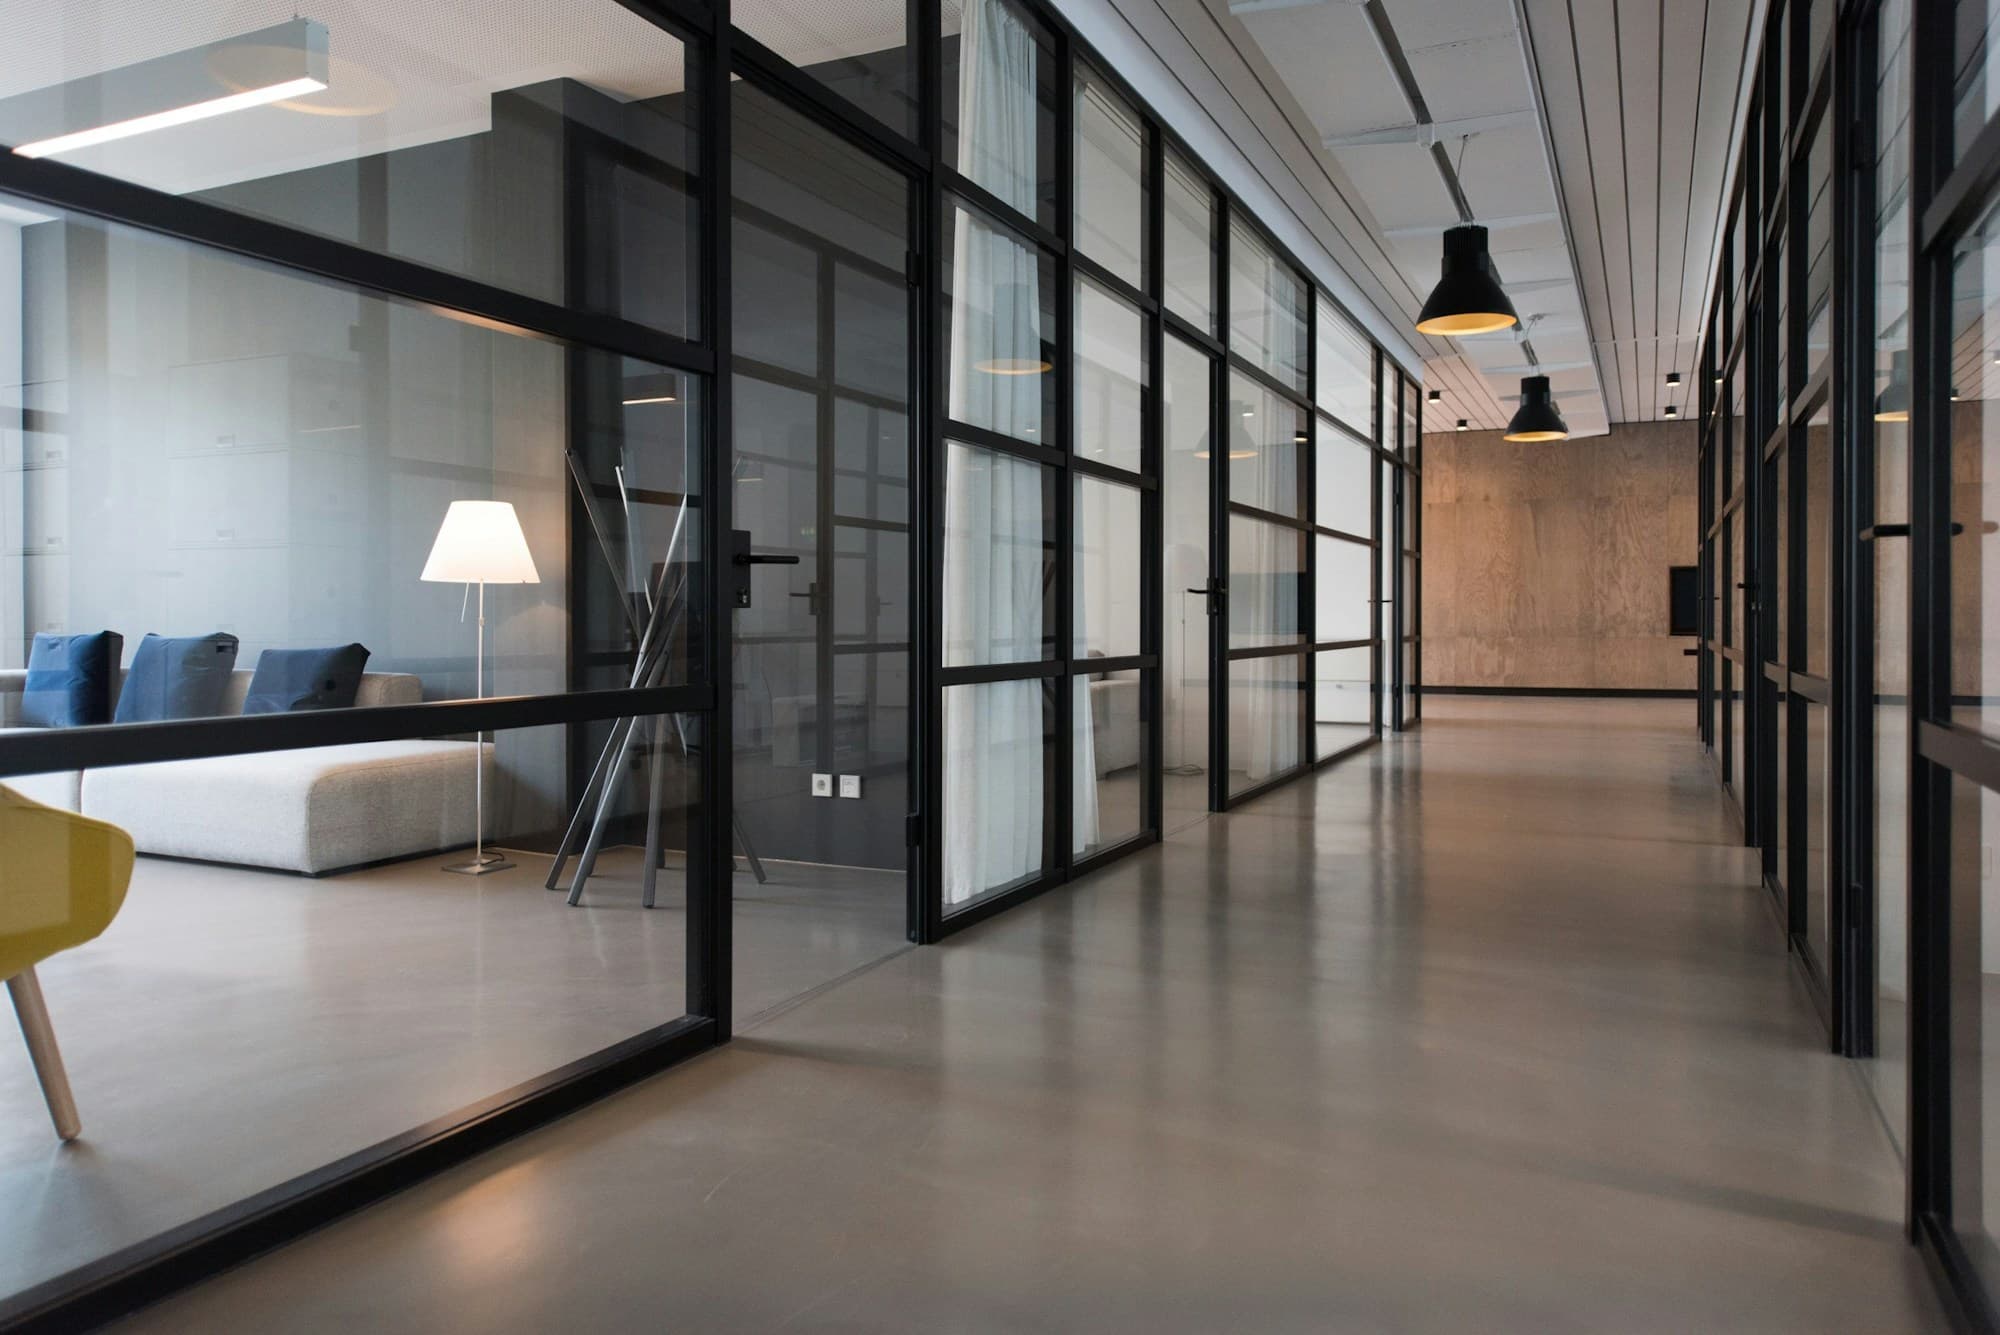
The commission replaces a uniform desk arrangement with a range of settings. Focus rooms line the quieter edge, team areas occupy the centre, and a shared kitchen becomes the social anchor. The plan can accommodate changing team sizes without a full interior refit.

Keep the useful parts.

Existing structural elements remain exposed wherever practical. Services are accessible and interior partitions can be taken apart. The project treats adaptability as a construction decision, rather than a promise about how people will work.
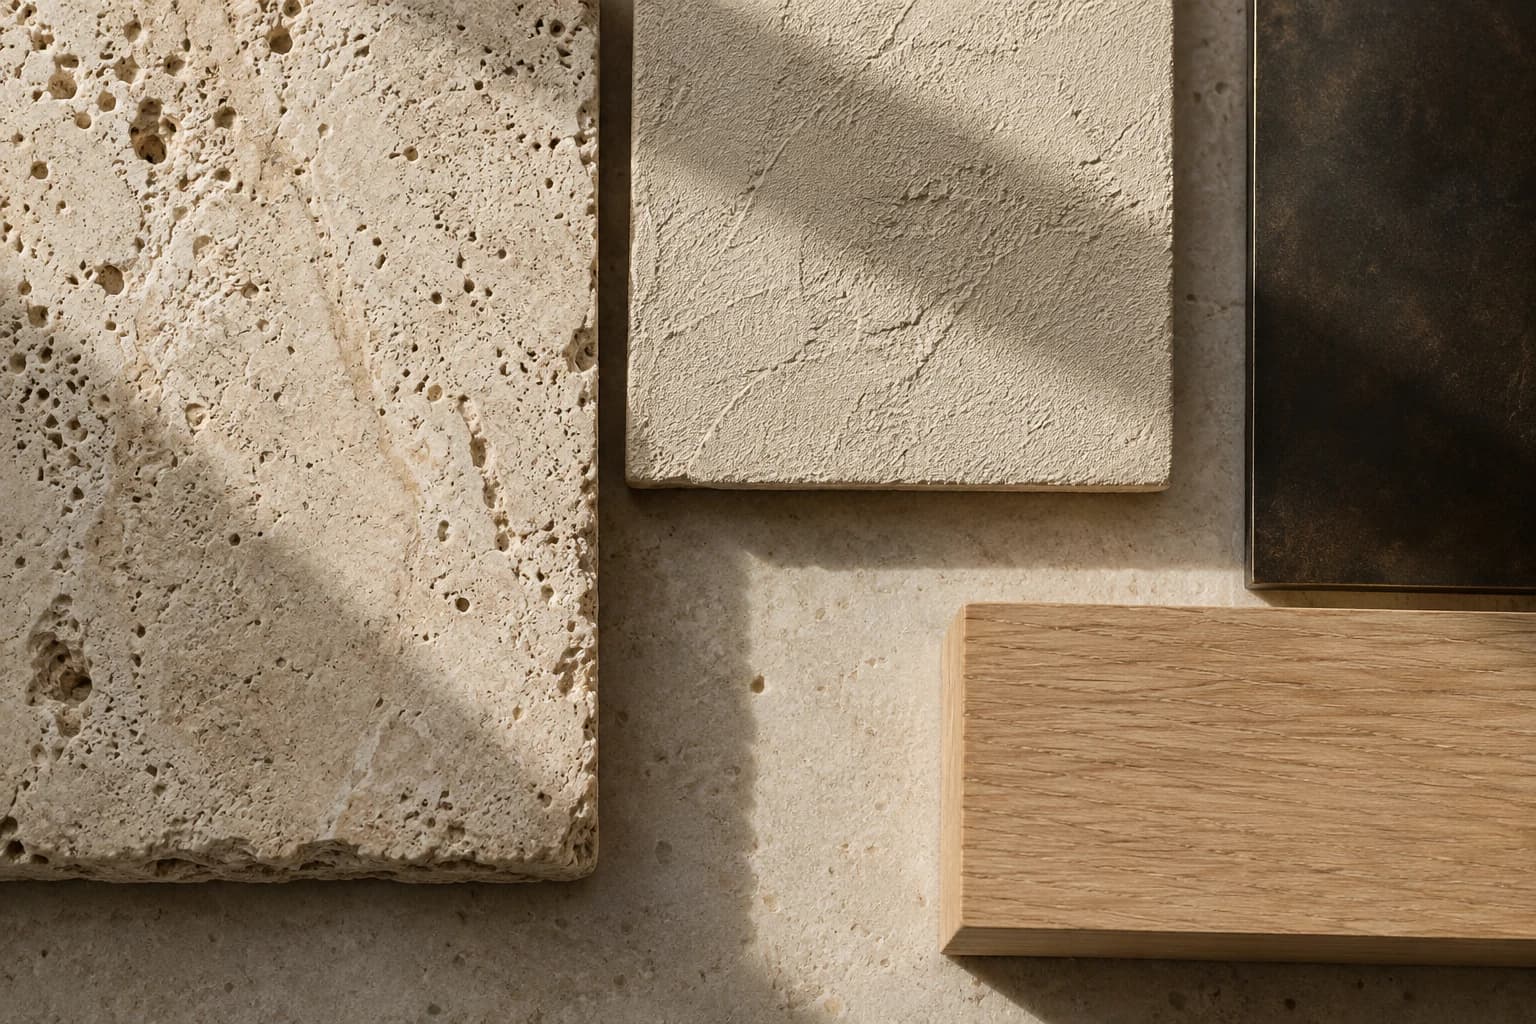
Shared studio material board: stone, plaster, metal and timber samples
Studio material study / 01

Honest by nature.

Shared studio reference board. Final selections are project-specific.

Responsibility,
by design.

01

Climate before equipment

Shading and the depth of openings are considered before mechanical systems. Performance targets belong to the design brief; no measured energy savings are claimed.

02

Designed for a longer life

Accessible services and replaceable interior elements support future adaptation without replacing the primary structure.

Atelier 21, next project

Atelier 21

Paris, France