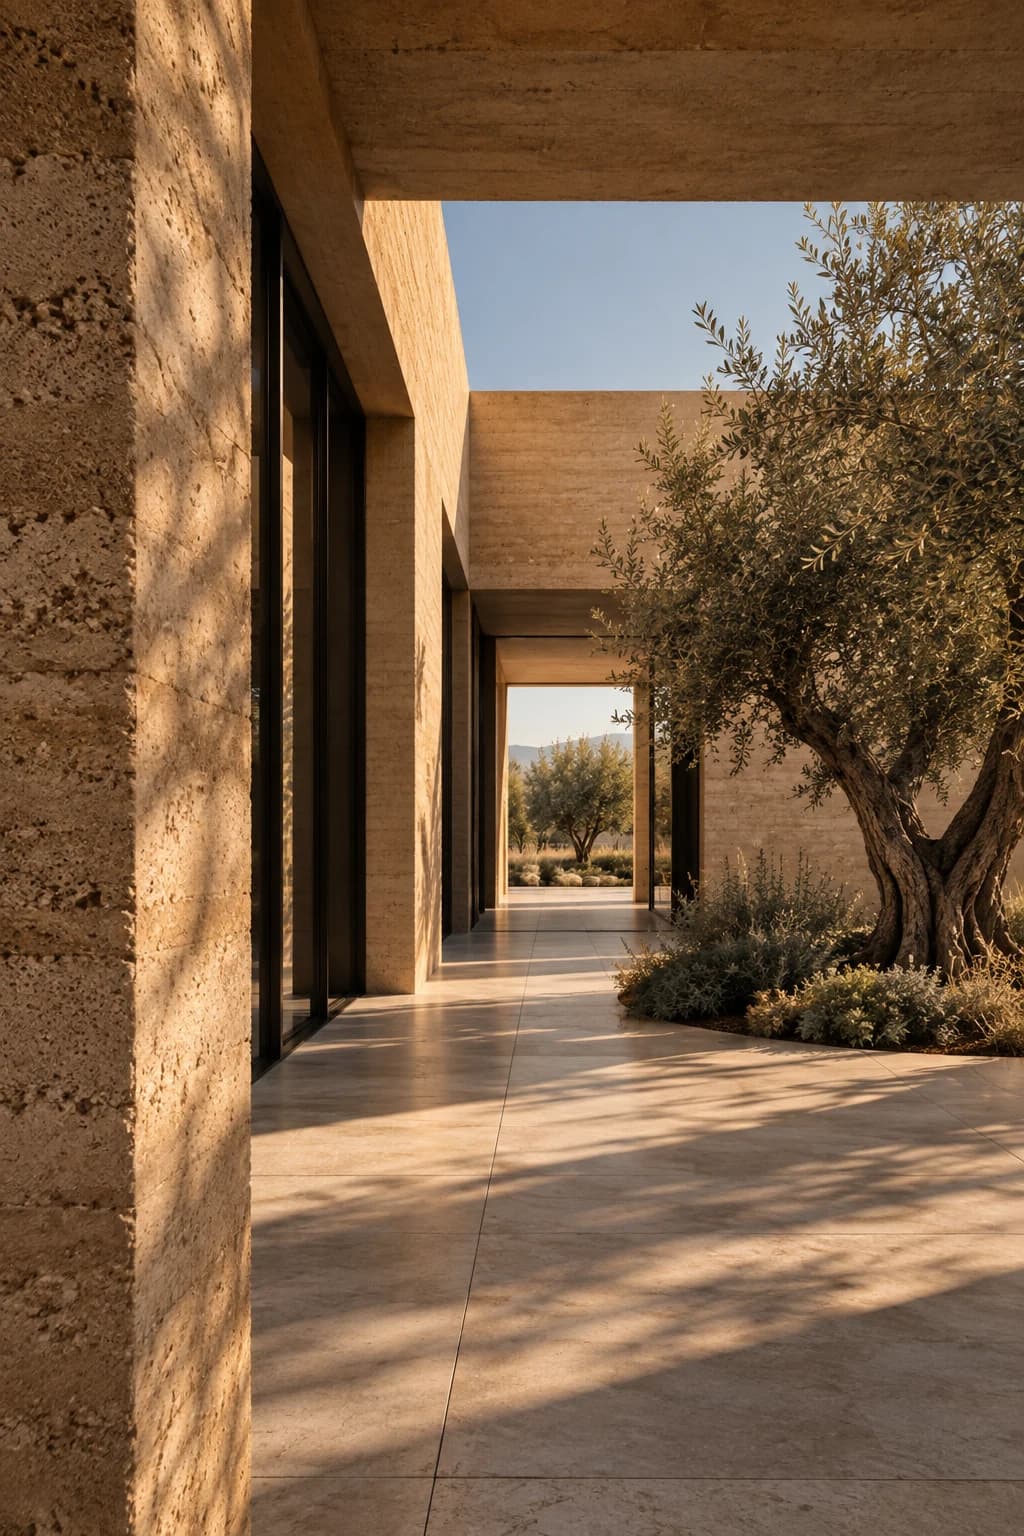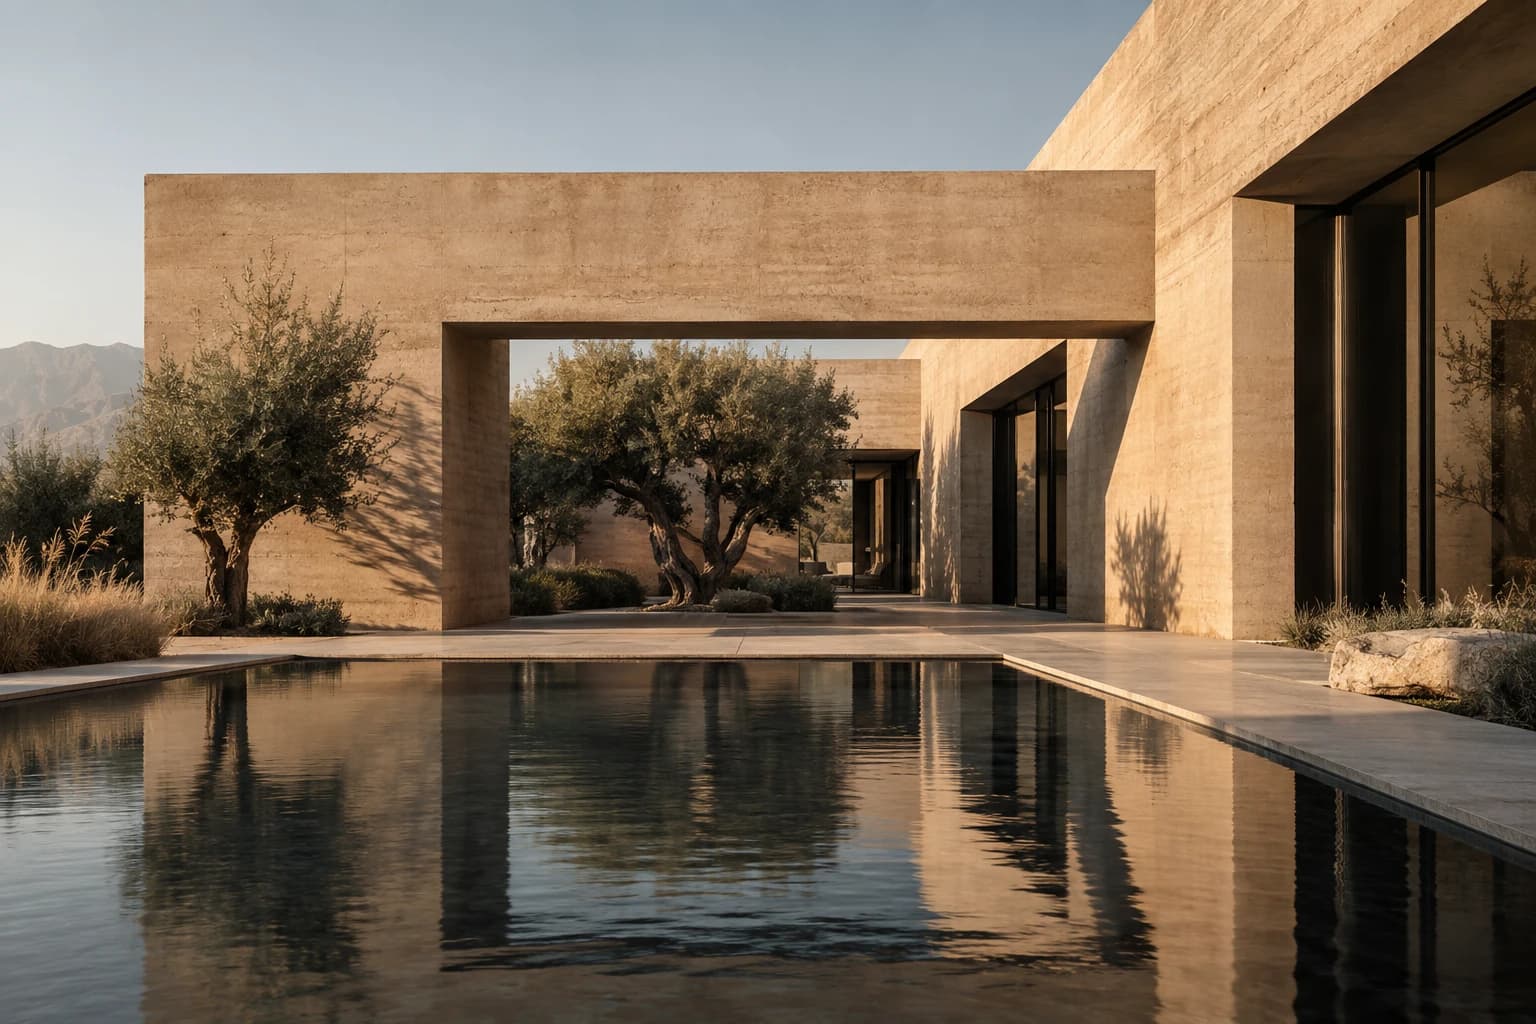
Inside the design of Casa Nera, where the courtyard is both a room and a way of organising daily life.
The unbuilt room
A courtyard is often described as an absence in a building. At Casa Nera, it is the space around which every other decision is made. It gives the shared rooms an outlook, brings light to the circulation and creates a point of orientation that can be understood without a sign.
The family brief asked for privacy, but not separation from the landscape. A perimeter wall answers the first need. The courtyard and framed views towards the mountains answer the second. Together, they allow a home to be inward-looking without becoming closed.
“The centre of the house is a place left unbuilt.”
Different kinds of togetherness
A house for several generations needs more than a large living room. It needs places where people can be close without doing the same thing. A covered passage, a window seat and a small terrace outside a bedroom offer different degrees of participation in family life.
The plan places shared rooms along the courtyard’s southern edge and quieter spaces to the east. The route between them is not treated as a corridor to be minimised. It becomes a sequence of moments: a narrow shade, an open view, a place to sit.
A landscape that takes time
Planting changes the experience of architecture more slowly than a finish or a piece of furniture. Canopy, root growth and seasonal maintenance need to be considered from the beginning. A mature tree cannot simply be placed into a rendering and assumed to thrive.
The courtyard’s long-term character depends on soil volume, water availability and careful stewardship. The concept therefore leaves space for the landscape to establish. Architecture provides a frame; it should not demand that everything within it look complete on the first day.