Adaptive reuse begins with a patient reading of the existing building, including the parts that are easy to overlook.
Survey before concept
Before drawing a new arrangement, we spend time understanding how a building is put together. Structural spans, service routes, floor levels and the condition of the envelope can suggest a useful plan. They can also reveal constraints that a compelling image alone cannot resolve.
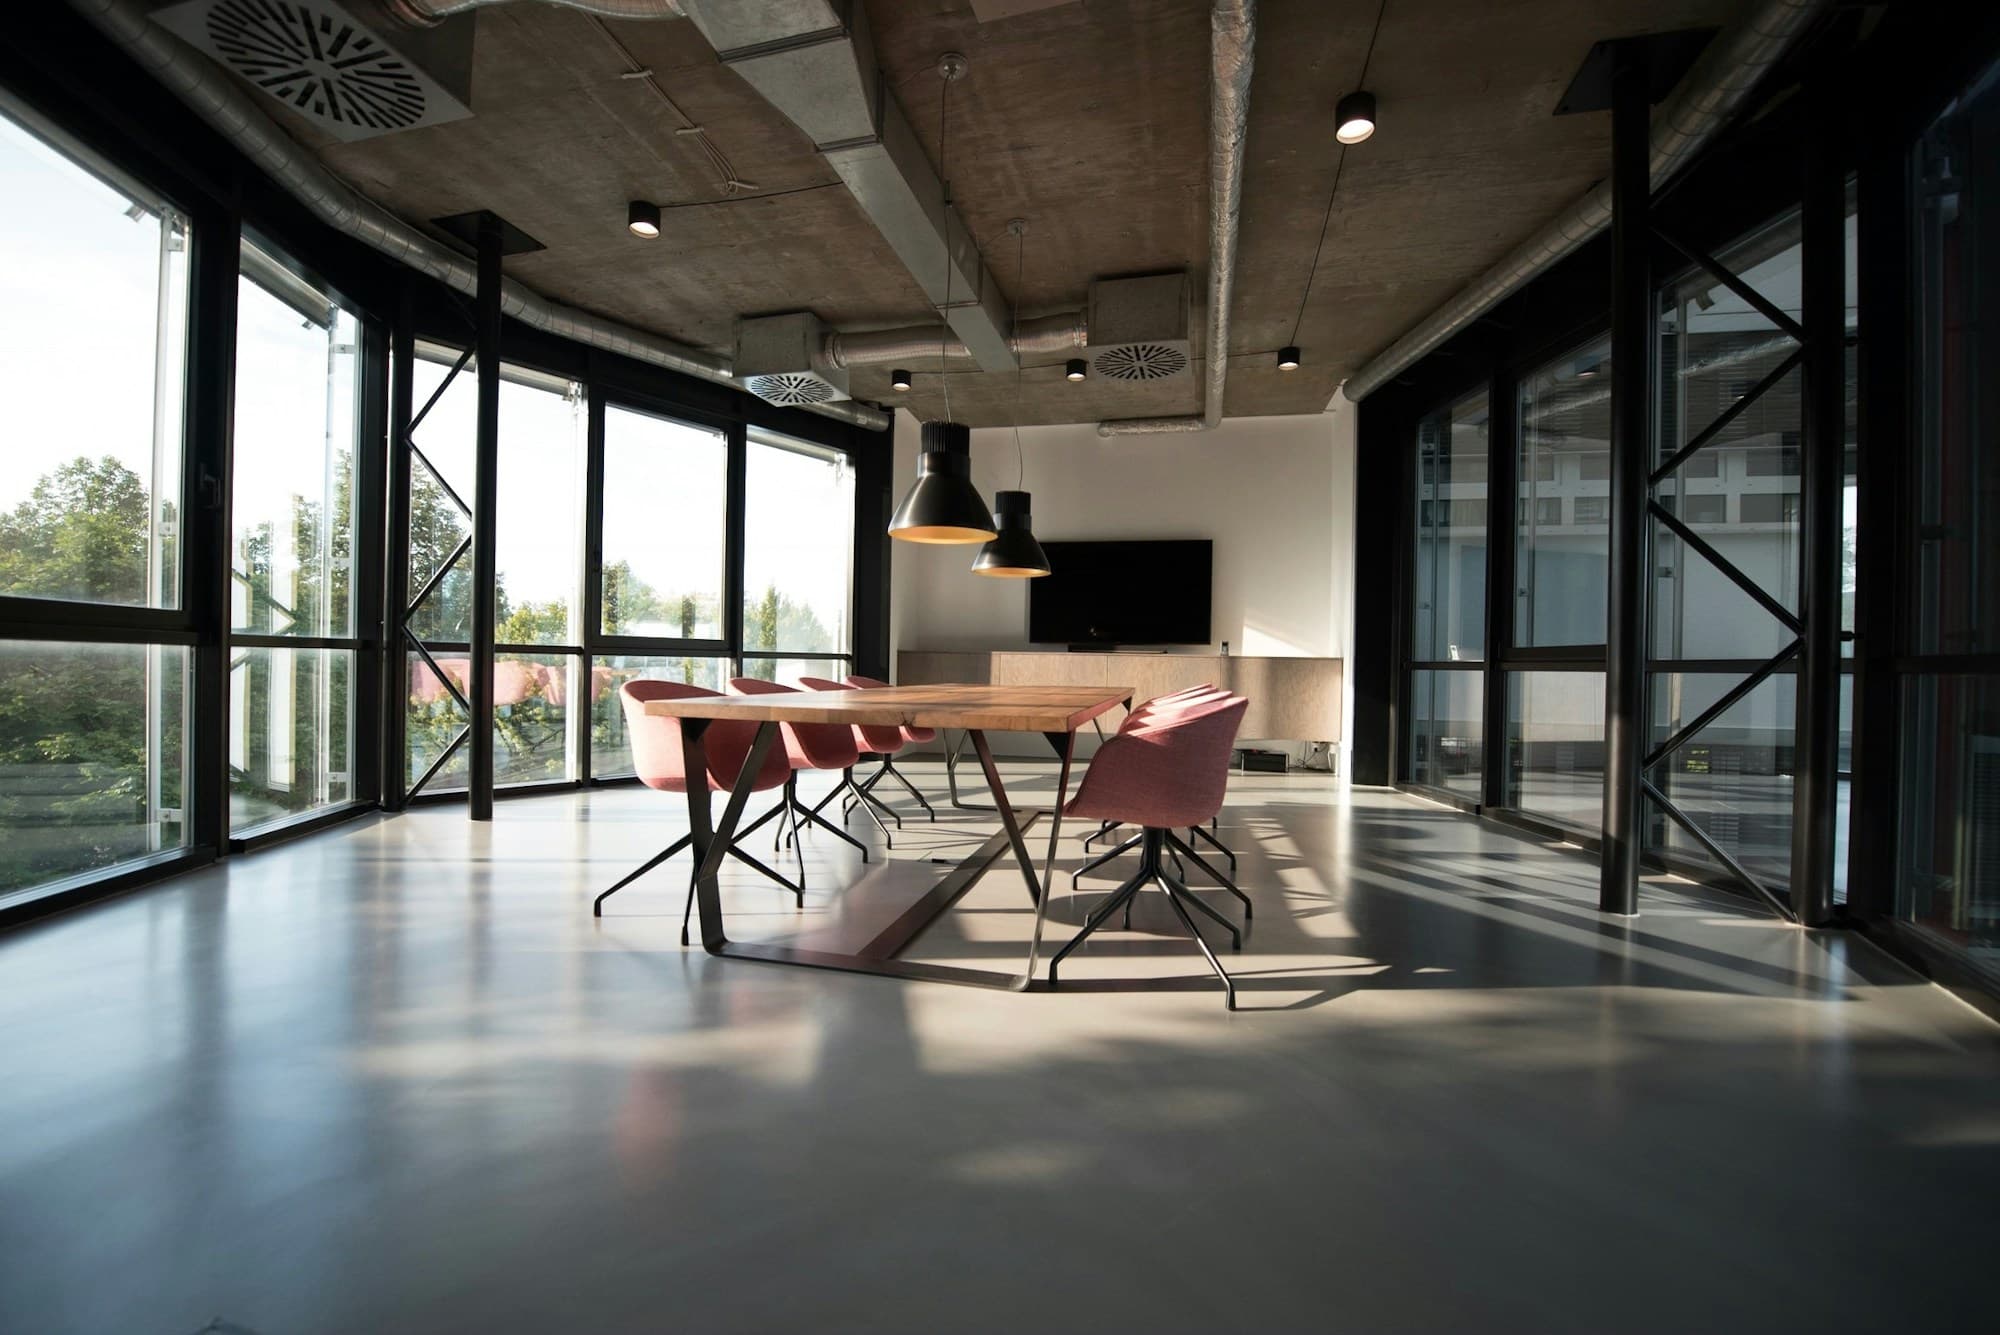
At The Foundry, the conceptual approach starts with the existing frame. Its rhythm gives the interior a natural order. New rooms are placed within that order rather than competing with it, allowing the larger industrial volume to remain legible.
“An existing building is a set of possibilities, not an obstacle to a new idea.”
Keep, repair, add
These three verbs establish a practical hierarchy. Keep what still performs. Repair what can be brought back into use. Add where a new requirement cannot be met by the existing fabric. The hierarchy is simple, but applying it requires judgment and a willingness to accept variation.
Not every old surface needs to remain visible. Some must be protected, insulated or made safe. The goal is not an aesthetic of exposed roughness; it is a responsible use of what the project has inherited. Technical upgrades and architectural clarity need to develop together.
Measure the benefit
Retaining a structure can avoid substantial new material use, but a credible environmental claim requires a defined comparison. Quantities, service life, operational energy and the scope of the renovation all affect the result. We do not assign a reduction percentage to a concept without that work.
The longer view also matters. A reuse project should leave future users with choices. Accessible services, generous clearances and partitions that can be changed are ways of keeping the next adaptation possible.